
Can You Install Hardwood Flooring Over OSB in Cumming Homes?
Wood floors rarely fail because of species or stain color; loose panels, excess moisture, and uneven surfaces more often cause squeaks and movement.
The short answer is yes, hardwood flooring over OSB can work well in Cumming homes. Installation requires structurally sound, dry, flat, securely fastened panels with sufficient thickness for the joist layout and approval for the selected product from the flooring manufacturer.
We inspect the floor system first, because subfloor preparation determines whether the finished floor stays quiet and stable for years.
Key Takeaways
- Hardwood flooring over OSB can work well when the panels are structurally sound, dry, flat, properly sized for the joist spacing, and securely fastened.
- Repair squeaks, soft spots, swollen seams, moisture damage, and loose panels before installing new flooring. Severely damaged OSB should be replaced rather than covered.
- Measure moisture in both the OSB and hardwood, then follow the flooring manufacturer’s acclimation requirements instead of relying on a fixed number of days.
- Solid hardwood usually requires an approved mechanical fastening system, while some engineered products may allow nail, staple, adhesive, or glue-down installation.
- Fastener selection, underlayment, moisture control, expansion gaps, and finished-floor heights should all be confirmed against the product instructions and site conditions.
Start With the OSB Subfloor Condition
OSB is a common structural panel in newer homes, but it isn’t interchangeable with a plywood subfloor, particleboard, or older wafer board. Particleboard is softer, flakes at its edges, and lacks the holding power needed for hardwood fasteners. Neither particleboard nor questionable wafer board should automatically be treated as suitable for a nail-down system. Look for stamped markings on subflooring panels when possible.
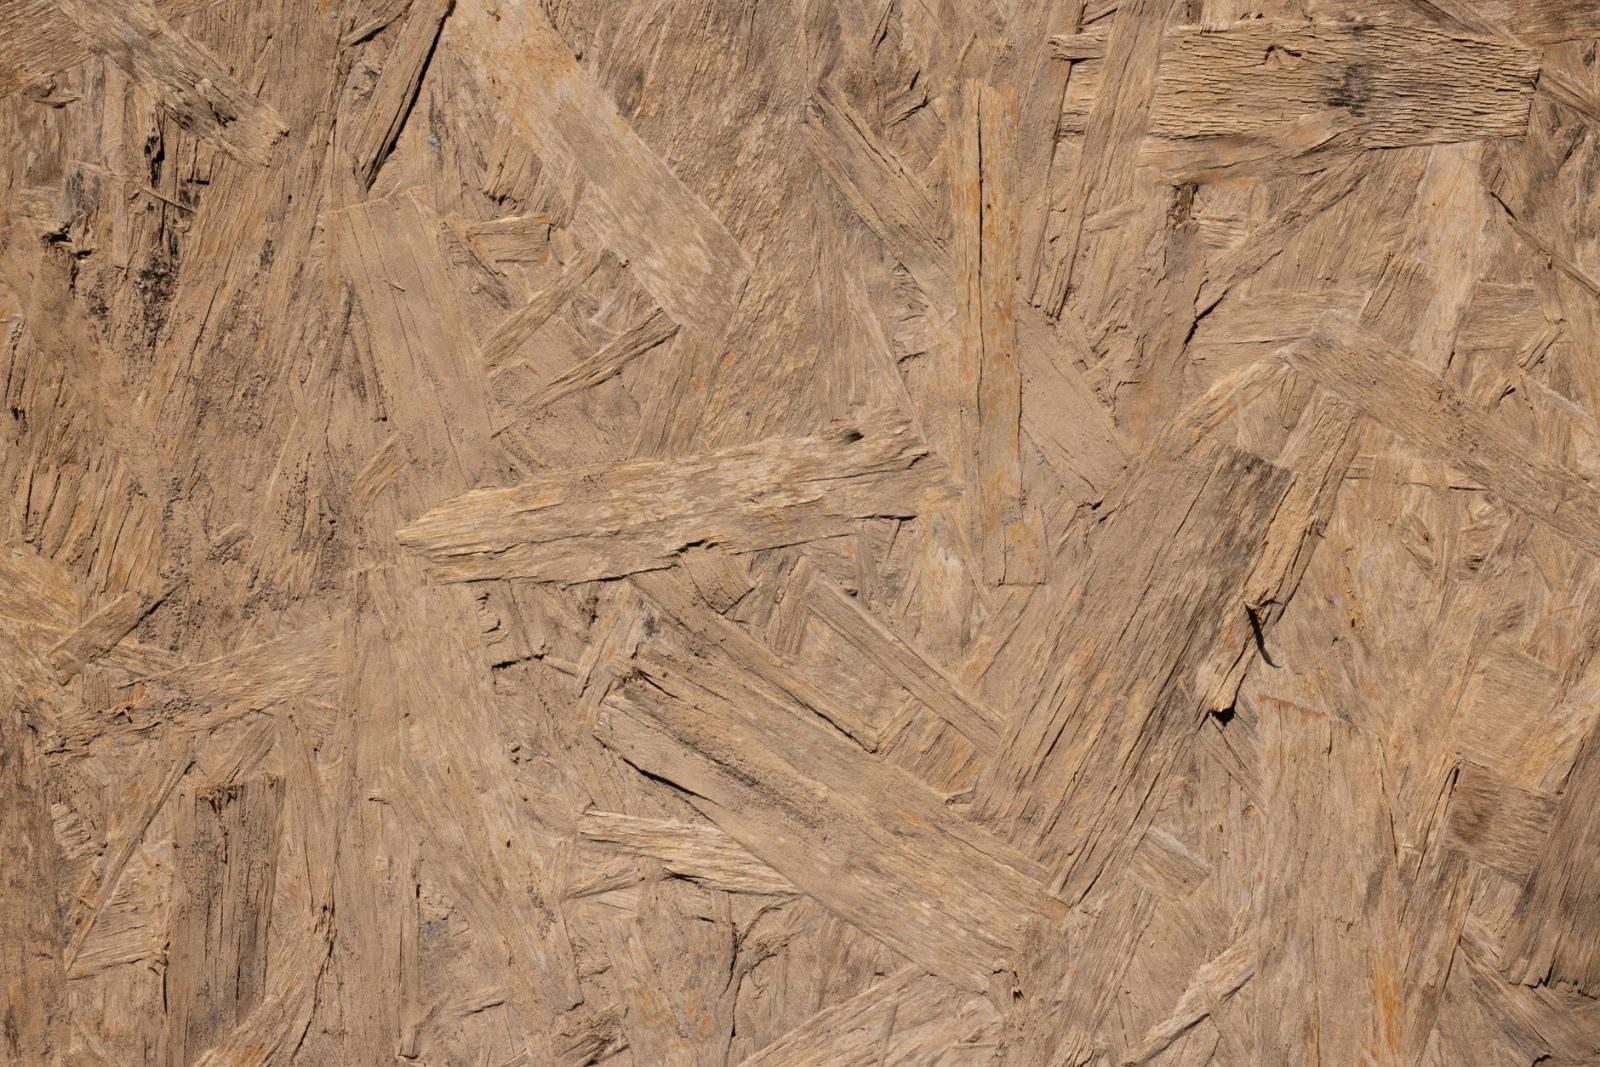
Photo by Engin Akyurt
Check panel thickness and joist spacing
Panel sizing must be evaluated with the joist layout, floor system design, local regulations, panel grade, and flooring manufacturer’s requirements. The floor joists also affect whether a panel is adequate.
NWFA guidance allows 23/32-inch OSB over joists spaced up to 19.2 inches on center. Wider spacing may require thicker panels, such as 7/8-inch OSB for 24-inch spacing, but these figures aren’t universal rules.
You can review the published NWFA wood-subfloor installation guidance before choosing materials, but local building codes and manufacturer instructions still control the project. A 3/4-inch nominal OSB panel is often suitable, but only when the joist layout and panel condition support it.
Eliminate movement before installation
Walk every room slowly after old flooring comes up. Mark squeaky floors, soft spots, swollen edges, raised seams, and evidence of moisture damage. Then fasten loose panels with appropriate structural screws to the floor joists before covering them.
A squeak caused by OSB movement won’t disappear after new wood covers it. It usually becomes harder and more expensive to repair later.
Water staining, crumbling edges, or a springy section calls for replacing severely damaged subfloor panels rather than covering them. We also check for hidden plumbing leaks and crawl-space humidity before we install new flooring in Cumming homes.
Installing Hardwood Flooring Over OSB Successfully
Solid hardwood is typically installed with a properly specified nail down installation over a sound OSB subfloor. Engineered hardwood may allow nail, staple, adhesive, or glue down methods. The choice depends on thickness, plank dimensions, room conditions, subfloor condition, and written product instructions.
Match the fastener to the flooring system
OSB has less fastener holding power than quality plywood, so installation details matter. We follow the flooring manufacturer’s schedule for fastener length, spacing, penetration, and approved nailer type. Fastener types must also suit plank thickness and warranty requirements. Don’t assume one cleat or staple works for every board.
Some installers prefer staples in suitable OSB because their crown can provide a firmer grip. An approved glue assist may supplement mechanical fastening for some wide-plank systems when the manufacturer permits it. However, glue assist can’t correct movement, thin panels, moisture problems, or an unsuitable subfloor.
For solid or engineered wood installed over a prepared subfloor, see our hardwood floor installation services in Cumming. We inspect the subfloor and confirm that any underlayment is compatible before pricing materials or labor.
Add the right moisture-control layer
A vapor retarder, often asphalt felt or an approved membrane, can be part of a wood-floor installation over wood framing. It doesn’t replace checking moisture content or correcting excessive moisture. A surface membrane also can’t fix a wet assembly or replace a properly installed vapor barrier at ground level or in the crawl space.
Cumming’s humid summers make crawl space conditions important. We inspect for plumbing leaks, drainage problems, ground vapor protection, and seasonal moisture before installation. Controlled indoor humidity may also need attention, because hardwood doesn’t tolerate standing water, regardless of the product.
Measure Moisture and Acclimate the Wood
A clean-looking OSB panel can still hold excess moisture. We use calibrated moisture meters throughout the room. Readings cover the center, perimeter walls, plumbing areas, doorways, discolored panels, and repaired locations. We record the OSB’s moisture content before installation.
Compare the wood with the subfloor
There is no single safe moisture number for every home and wood species. After acclimation, compare the flooring’s moisture content with the subfloor. Confirm the moisture content difference meets the product’s stated limits.
Common guidance keeps the subfloor within 4 percentage points of the wood for strip flooring under 3 inches wide. For planks 3 inches and wider, common guidance allows a difference within 2 percentage points. These are general benchmarks, not universal limits. Somerset’s solid hardwood installation instructions also require site-condition testing and documented readings.
Bring the flooring into the conditioned home only after wet trades finish. Keep the HVAC running normally under typical humidity conditions, and open cartons as directed. Follow the required acclimation period, which varies by species, product construction, site conditions, carton instructions, and the manufacturer’s written requirements. Don’t rely on a fixed three-day rule; document readings before installation and follow manufacturer recommendations.
Create a Flat, Clean Base for New Wood Floors
Hardwood follows the surface below it. Use a long straightedge to locate dips and humps, then follow the flooring manufacturer’s stated flatness tolerance.
Sand raised joints in the subfloor panels when appropriate, and repair damaged edges before installation. Fill low areas with a patch approved for wood subfloors, not drywall compound or loose shims. The repair must preserve the holding power required by the selected hardwood system. Vacuum thoroughly, remove protruding fasteners, and check floor height at doors, stair landings, cabinets, vents, and appliances. Follow the flooring manufacturer’s instructions for the size and placement of expansion gaps.
This planning matters when flooring connects to a renovation. Coordinate kitchen, bath, stair, and cabinet work before installation so finished-floor heights and transitions align. Confirm appliance clearances and thresholds before setting cabinets, vanities, or tile.
Know When Repair, Refinishing, or Replacement Fits
Sometimes a homeowner calls about a new installation when existing solid hardwood only needs repair or refinishing. Light scratches, dull traffic lanes, and surface wear may respond well to sanding or a screen-and-recoat.
Deep water stains, cupping, wide gaps, soft subfloor areas, and an engineered product with an insufficient wear layer may point toward replacement instead. A hardwood floor refinishing in Cumming assessment can separate cosmetic wear from structural trouble.
Cumming Floors & Remodeling can determine whether repair, refinishing, replacement, or coordinated remodeling is appropriate. For larger projects, the team can also plan flooring alongside kitchen, bath, or basement updates, including moisture protection and finished-floor height.
Frequently Asked Questions
Can hardwood flooring be installed directly over OSB?
Yes, hardwood flooring can be installed over OSB when the subfloor is dry, flat, stable, properly supported, and suitable for the selected flooring system. The OSB must also meet the flooring manufacturer’s requirements for thickness, fastening, and installation method.
Is OSB suitable for a nail-down hardwood installation?
It can be, especially when the panel thickness and joist spacing provide adequate support and fastener holding power. Use the nailer type, fastener length, spacing, and penetration specified by the flooring manufacturer rather than assuming one fastener works for every product.
Do I need a moisture-control layer over OSB?
An approved vapor retarder or membrane may be part of the installation, depending on the product and assembly. It cannot replace moisture testing, crawl-space protection, leak repairs, or correction of a wet subfloor.
How should OSB be prepared before hardwood installation?
Inspect the panels for movement, squeaks, damaged edges, uneven seams, and moisture problems, then fasten loose areas and replace severely damaged sections. The surface should be clean and flat, with protruding fasteners removed and low areas repaired using products approved for wood subfloors.
How long should hardwood acclimate before installation over OSB?
There is no universal three-day acclimation rule. Keep the home under normal conditioned conditions, follow the product’s written instructions, and document moisture readings until the flooring and OSB meet the manufacturer’s stated limits.
A Sound Subfloor Makes the Difference
Hardwood flooring over OSB is dependable only when the subflooring panels are structurally sound, dry, flat, sized for the framing, and securely attached. They also need sufficient holding power and compatibility with the selected product and installation method.
Solid products commonly rely on approved mechanical fastening, while some engineered systems may allow glue assist or glue down installation. Use either adhesive method only with the product manufacturer’s written approval. Before covering an older assembly, have Cumming Floors & Remodeling inspect it. Call (770) 906-4732 for a free estimate.