Flooring Under Kitchen Cabinets: When It Belongs There
A kitchen floor can look perfect on installation day and still create an appliance problem years later. The right answer about flooring under kitchen cabinets depends on how the material attaches to the subfloor and how the remodeling project will be sequenced.
We plan the order of operations with kitchen cabinets and flooring together because an extra half-inch of height can affect a dishwasher, range, and countertop. Start with the floor type, then confirm the finished-floor elevation before the cabinets arrive.
Key Takeaways
- Install anchored flooring, including tile, hardwood, and glue-down LVP, before base cabinets when possible because these materials can support fixed cabinetry and islands.
- Keep floating floors, such as click-lock LVP and laminate, free from cabinet weight and maintain the manufacturer’s required expansion gap around the toe kick.
- Calculate the finished-floor height before cabinet installation, since added thickness can reduce dishwasher clearance and affect range and countertop alignment.
- In existing kitchens, avoid removing sound cabinets unless necessary, but check appliance clearance before installing a thicker floor around them.
- Coordinate flooring, cabinet, countertop, and appliance measurements before demolition so the floor does not need to be installed twice.
Flooring Under Kitchen Cabinets Depends on How the Floor Moves
Anchored flooring can carry cabinet weight. Floating floors need room to expand and contract, so they must remain free around fixed objects.
Install anchored floors before base cabinets
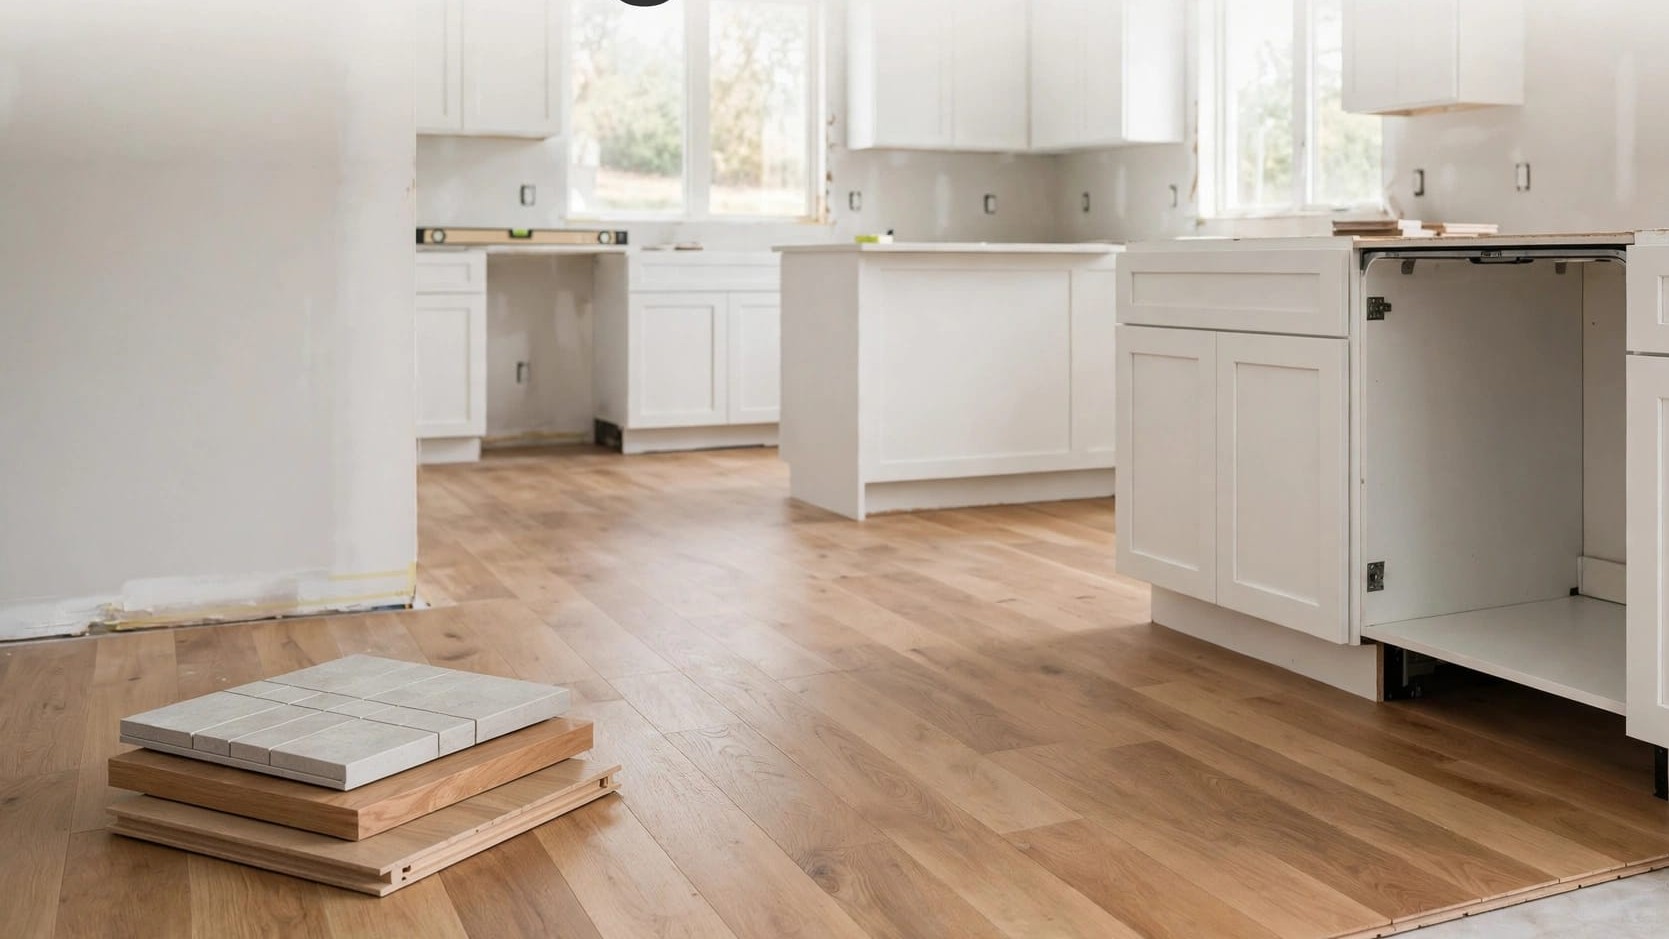
In a complete kitchen remodel, we usually install ceramic tile, porcelain tile, solid hardwood, engineered hardwood, luxury vinyl plank, and glue-down LVP before cabinetry. These materials are mortared, nailed, stapled, or glued to the subfloor. Because they don’t move as one floating sheet, base cabinets and a kitchen island can sit on top.
Running an anchored floor through the full cabinet footprint also makes future layout changes easier. For example, a continuous ceramic tile surface over the subfloor won’t expose an unfinished strip when replacing base cabinets.
Solid hardwood needs special attention near sinks and dishwashers. It can work beautifully in a kitchen, but moisture damage can occur if water sits at cabinet edges or seeps beneath the boards. The National Wood Flooring Association offers industry resources that help homeowners understand proper wood-floor installation and care.
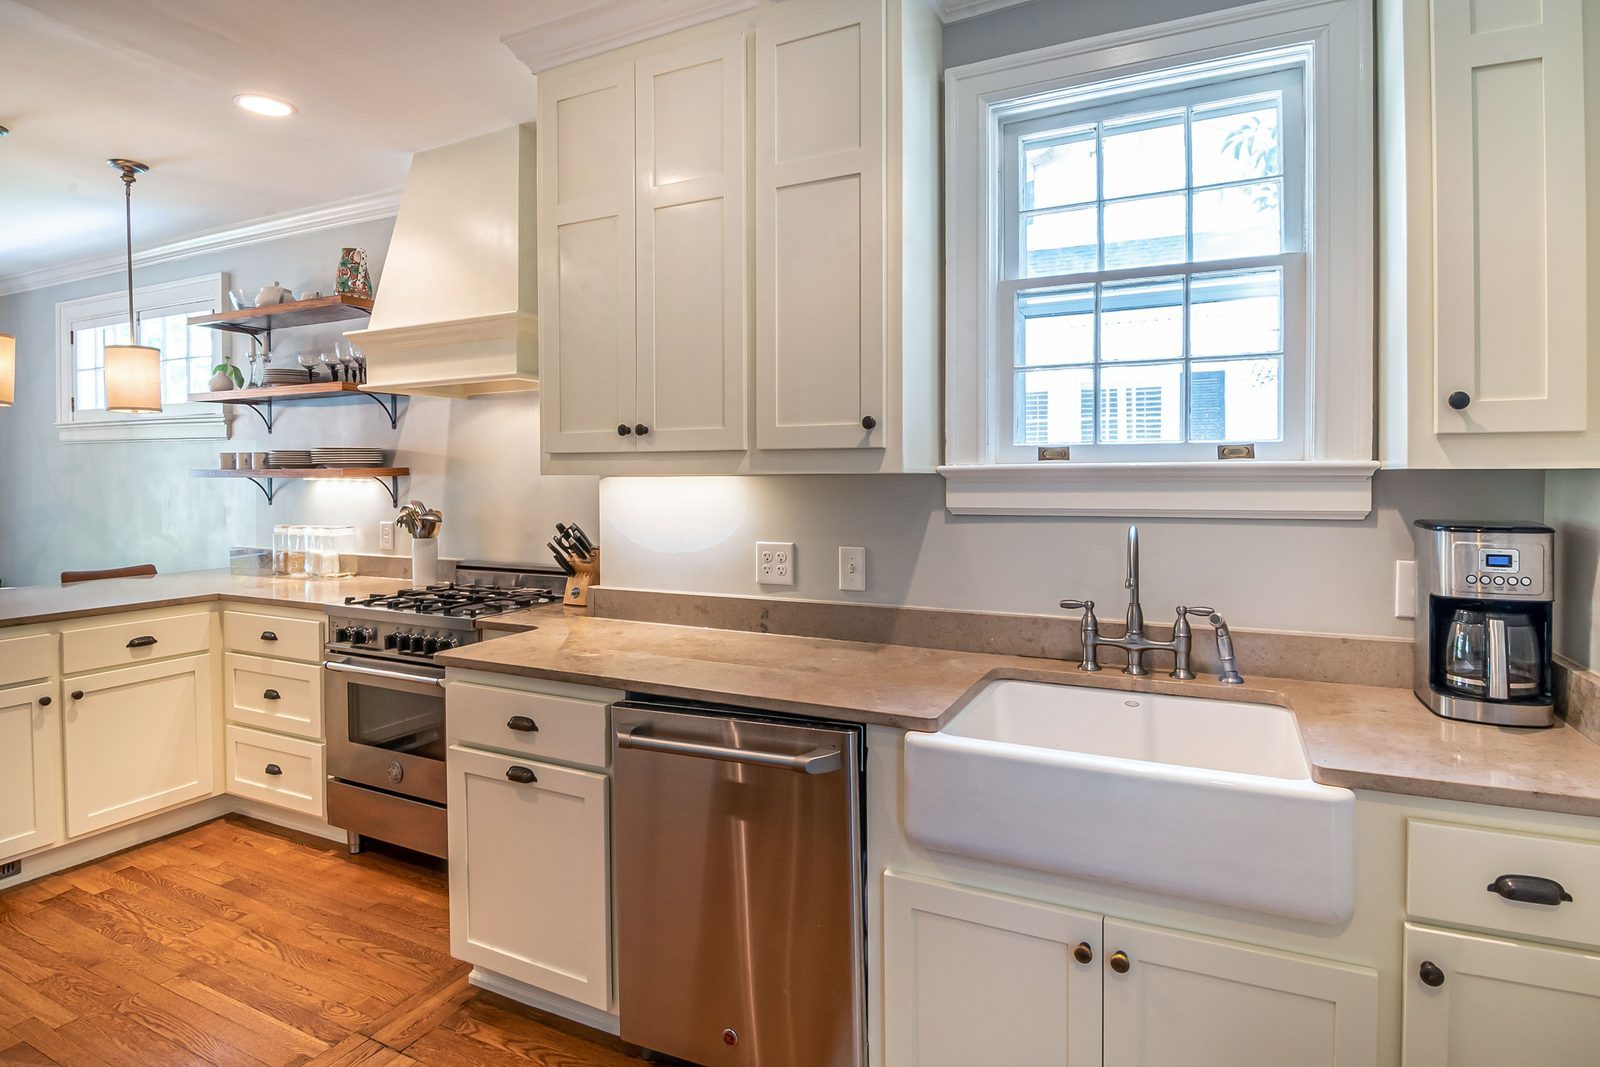
Photo by Curtis Adams
Keep floating floors free of cabinet weight
Click-lock LVP and laminate flooring float over an underlayment or prepared subfloor. Seasonal temperature and humidity changes cause floating floors to expand and contract. Heavy base cabinets lock them in place, which can lead to buckling or gaps.
Pergo’s laminate installation guide requires an expansion gap around fixed and blocking objects. Therefore, install cabinets first, then run the floor to the toe kick, keeping the manufacturer-required expansion gap. Quarter round or shoe molding can cover the edge at the toe kick without pinning the floor.
Some products have different rules, so we always follow the selected brand’s instructions. For example, COREtec calls for at least a 1/4-inch expansion gap.
Trim can hide the required clearance, but it can’t correct a floating floor trapped under an island or cabinet run.
Dishwasher Clearance Deserves a Written Calculation
Floor thickness changes the space below your countertop. Measure the actual flooring, underlayment, ceramic tile, mortar, and leveling material. Don’t rely on a sample board.
Check the opening at the finished-floor height
Use this simple calculation before finalizing cabinet placement:
Underside of countertop height minus finished floor height = dishwasher opening
For example, a planned 34 1/2-inch dishwasher opening loses 5/8 inch when tile and setting materials raise the floor. That leaves 33 7/8 inches at the front. If the dishwasher specification requires more clearance, you may not be able to remove it later without pulling flooring or lifting the countertop.
Confirm the appliance manufacturer’s minimum and maximum opening dimensions. Also check that the dishwasher’s water line and drain hose can pass behind it without kinking.
Match the range to the countertop
A slide-in range should finish close to countertop height, but its leveling legs have limits. If cabinets sit on 3/4-inch hardwood, the countertop rises by that amount. If cabinets sit on the subfloor while the range sits on tile, the range may end up too high instead.
We mark the planned finished-floor line on a wall before cabinet installation. This small step prevents a costly mismatch between countertops, appliances, and adjacent rooms.
Existing Cabinets Change the Scope
Removing sound base cabinets only to place new flooring beneath them often creates more work than value. Plumbing disconnections, countertop damage, and cabinet reinstallation can quickly expand the budget.
For an existing kitchen, we typically remove appliances, install the new floor up to the toe kick, and conceal the edge with trim when the product allows it. Floating floors, including click-lock LVP, should stop short of cabinets. Anchored flooring can also stop at the cabinet line when cabinets remain in place.
However, don’t overlook the dishwasher. If it sits in a low subfloor recess after a thicker floor goes in around it, removal later becomes difficult. We check that clearance before deciding whether to trim or reset cabinets, a choice that determines the installation method.
A concrete slab also needs a moisture plan. Before installing glue down LVP or hardwood, test the slab according to the flooring and adhesive manufacturer’s requirements. That testing helps prevent moisture damage beneath floor coverings, even when the kitchen itself has no visible leak.
Sequence for a Full Kitchen Remodel
A coordinated schedule and clear order of operations keeps flooring from being installed twice. We use this sequence for most projects:
- During a kitchen remodel, remove old cabinets, flooring, and appliances, then repair and flatten the subfloor.
- Test concrete moisture when applicable, then resolve leaks or uneven areas before continuing.
- Install anchored tile, hardwood, or glue down LVP before cabinets. Set cabinets first when floating flooring is planned, including around a kitchen island.
- Install countertops, then measure the final dishwasher opening and range height.
- Lay floating floors after cabinet installation, leaving the required perimeter expansion gap, then set appliances.
Homeowners looking to install new flooring in Cumming often pair the work with cabinet changes. At Cumming Floors & Remodeling, we also assess whether existing wood can blend into the kitchen. Our hardwood floor matching service helps connect a new kitchen area to surrounding rooms without an abrupt transition.
Coordinating Flooring and Remodeling Work
The flooring decision should happen before cabinet orders, not after demolition. A kitchen remodeling company in Cumming should confirm the floor thickness before kitchen cabinets are ordered. A hardwood floor sanding company in Cumming should inspect boards before promising a refinish.
We also coordinate with homeowners seeking a bathroom remodeling contractor near me, because tile heights, vanity placement, and thresholds must align between adjacent rooms. As a hardwood floor company servicing Windermere and a remodeling company in Cumming, we plan floors, stairs, kitchens, and baths as connected spaces in each remodeling project.
If you’re comparing a kitchen and bathroom remodeling company in Cumming, GA, with a basement finishing company nearby, ask who owns the flooring-height plan. One written plan prevents surprises where rooms meet.
Call (770) 906-4732 for a free estimate. Show us a written quote from another contractor, and we’ll do the project for 5% less.
Frequently Asked Questions
Should flooring go under kitchen cabinets?
Anchored flooring, such as tile, hardwood, and glue-down LVP, can usually be installed under kitchen cabinets. Floating laminate and click-lock LVP should stop short of fixed cabinets so the floor can expand and contract.
Can cabinets sit on a floating floor?
Cabinets should not sit on floating flooring because their weight can prevent the floor from moving naturally. This may cause buckling, gaps, or other installation problems.
How does flooring thickness affect a dishwasher?
A thicker finished floor reduces the opening between the floor and the underside of the countertop. Measure the actual floor, underlayment, mortar, and leveling materials, then compare the final opening with the dishwasher manufacturer’s requirements.
Should cabinets or flooring be installed first during a remodel?
Install anchored flooring before the cabinets, but set cabinets first when using floating flooring. In both cases, confirm the finished-floor height and appliance clearances before cabinet placement.
Do existing cabinets need to be removed for new flooring?
Not always. When cabinets remain in place, flooring can often run to the toe kick, although dishwasher clearance and the flooring manufacturer’s installation requirements must be checked first.
The Right Floor Sequence Prevents Future Repairs
Flooring under kitchen cabinets works best when the material is permanently anchored. Anchored materials can support fixed cabinets and islands, while floating floors need an expansion gap and should remain free of that weight.
A successful kitchen remodel starts with accurate floor-height measurements, appliance specifications, and a clear installation order. Those details help protect your finished floor long after the new cabinets are in place.