
Kitchen Remodeling in Johns Creek, GA
Johns Creek kitchens were the showpieces of their era. Generous footprints, cherry or maple cabinetry, islands before islands were standard, and often a butler’s pantry to the dining room. That era was twenty five years ago. The speckled granite, the ornate corbels, the yellowed under cabinet halogens, and the desk nook nobody has ever sat at are all due, and the homes around these kitchens have appreciated to a level that fully justifies remodeling them properly.
We remodel kitchens across Johns Creek with the same crew discipline we bring to our flooring work, which is the trade our company was built on. That heritage matters twice in a kitchen: once for the floor itself, which in most Johns Creek remodels means extending and refinishing hardwood after layout changes, and again for the tile work on backsplashes that large kitchens showcase. Around those trades we manage cabinetry, stone counters, lighting, plumbing, and paint as one accountable contract.
These are substantial projects in substantial homes, and we run them accordingly, written schedules, protected floors and finishes throughout the house, and communication you do not have to chase.
Call (770) 906-4732 for a free estimate
Neighborhoods we serve in Johns Creek
Johns Creek kitchen projects tend to arrive in waves through neighborhoods as homes trade or owners commit to staying another decade. We are comfortable with gated community logistics, HOA insurance requirements, and working alongside designers when clients bring their own. Communities where we have done kitchen and flooring work include:
- Country Club of the South
- St. Ives Country Club
- Medlock Bridge
- The Falls of Autry Mill
- Sugar Mill
- Oxford Mill
- Rivermont
Kitchen remodeling services
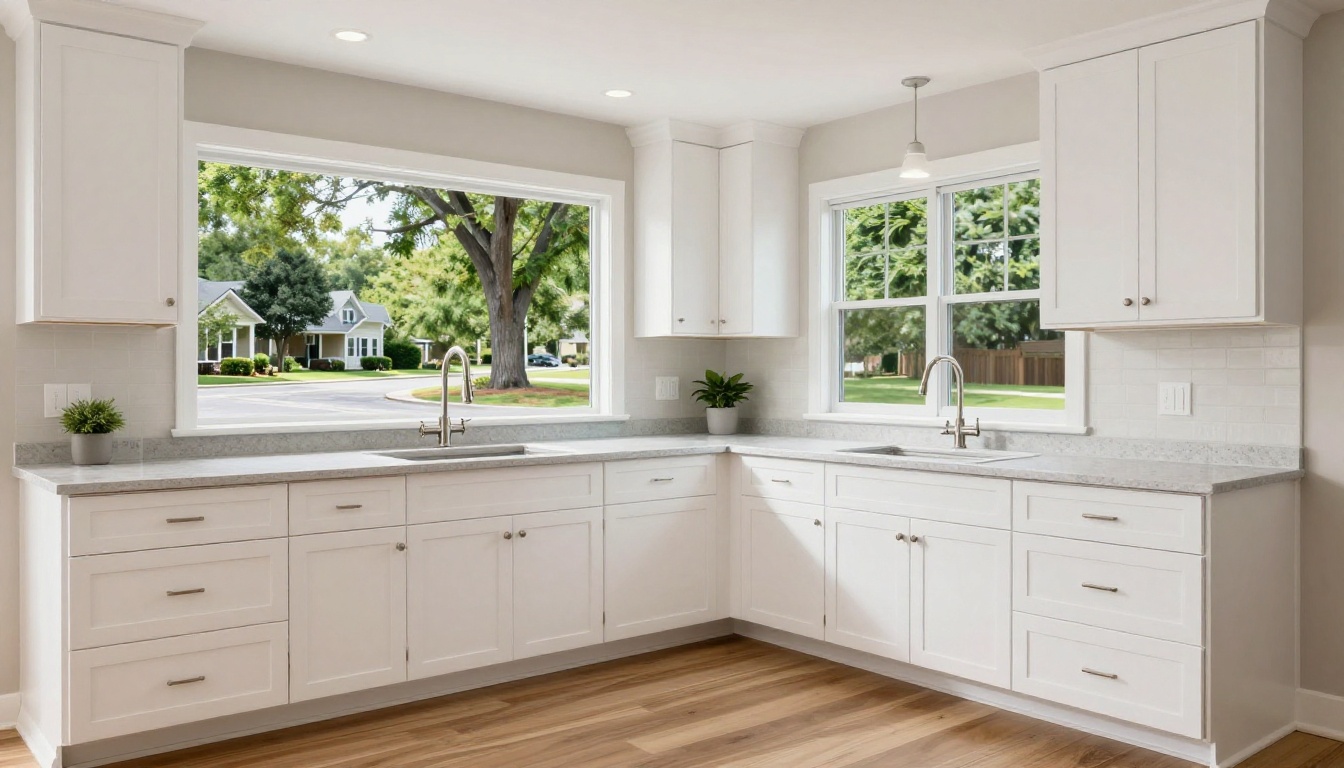
The centerpiece of most Johns Creek kitchen remodels is the island. Original islands here are often small, angled, or cooktop-burdened. We rebuild them larger and simpler, with seating for four, storage on both sides, and a single slab of quartz or quartzite where possible. Around it, cabinetry goes to the ceiling with glass uppers where appropriate, paneled appliances for a furniture feel, and a full height backsplash behind the range that gives the room its jewelry.
Layout changes are on the table in these houses. Removing the desk nook, absorbing a butler’s pantry into a coffee bar, or opening the wall to the keeping room are all common, and anything structural is engineered and permitted through the city and Fulton County processes properly. When walls move, floors must heal, and this is where our flooring background pays for itself: we lace hardwood into the changed footprint and refinish the connected area so the finished kitchen looks like it was always this way.
Typical elements:
- Custom and semi-custom cabinetry to the ceiling
- Enlarged islands with quartz or natural stone slabs
- Full height tile backsplashes and under cabinet lighting
- Wall openings and layout changes, engineered and permitted
- Hardwood extension and refinishing across the affected floor plan

Our 5 step process
- Design consultation. We measure, discuss how the kitchen should live, and identify any structural questions early so surprises do not arrive mid-project.
- Selections and contract. Cabinetry, stone, tile, fixtures, and lighting specified completely, with a fixed price and week by week schedule.
- Procurement. Demo waits until cabinetry and stone dates are confirmed, protecting you from a torn-out kitchen idling on backorders.
- Construction. Demolition, structural and utility work with inspections, cabinets, counter templating and installation, backsplash, flooring, lighting, and paint.
- Walkthrough and closeout. Every element tested with you, punch list completed, warranties and documentation handed over.
Frequently asked questions
Our kitchen has an angled island and a desk nook. Can the layout be modernized?
Yes, and it is the most common Johns Creek request. Squaring the island, removing the desk, and simplifying traffic flow transforms these kitchens without expanding the room. We plan the new layout around how your family actually cooks and gathers.
Can you match new hardwood to the rest of our main level?
Yes. After layout changes we lace matching oak into the new footprint and refinish the entire connected area as one floor. This is core competency for us, not a subcontracted afterthought, and it is the difference between a remodel that looks built-in and one that looks patched-in.
How long does a Johns Creek kitchen remodel take?
Six to ten weeks of construction is typical for a full remodel, longer when walls move. Semi-custom cabinetry adds weeks of lead time before construction starts, which is why we lock selections early and schedule demo against confirmed delivery dates.
Do we need permits for a kitchen remodel here?
Cosmetic replacement does not require one, but moving gas, adding circuits, or altering walls does, through Johns Creek’s permitting process. We manage applications and inspections as part of the project and build inspection days into the schedule you receive.
Can we live in the house during the remodel?
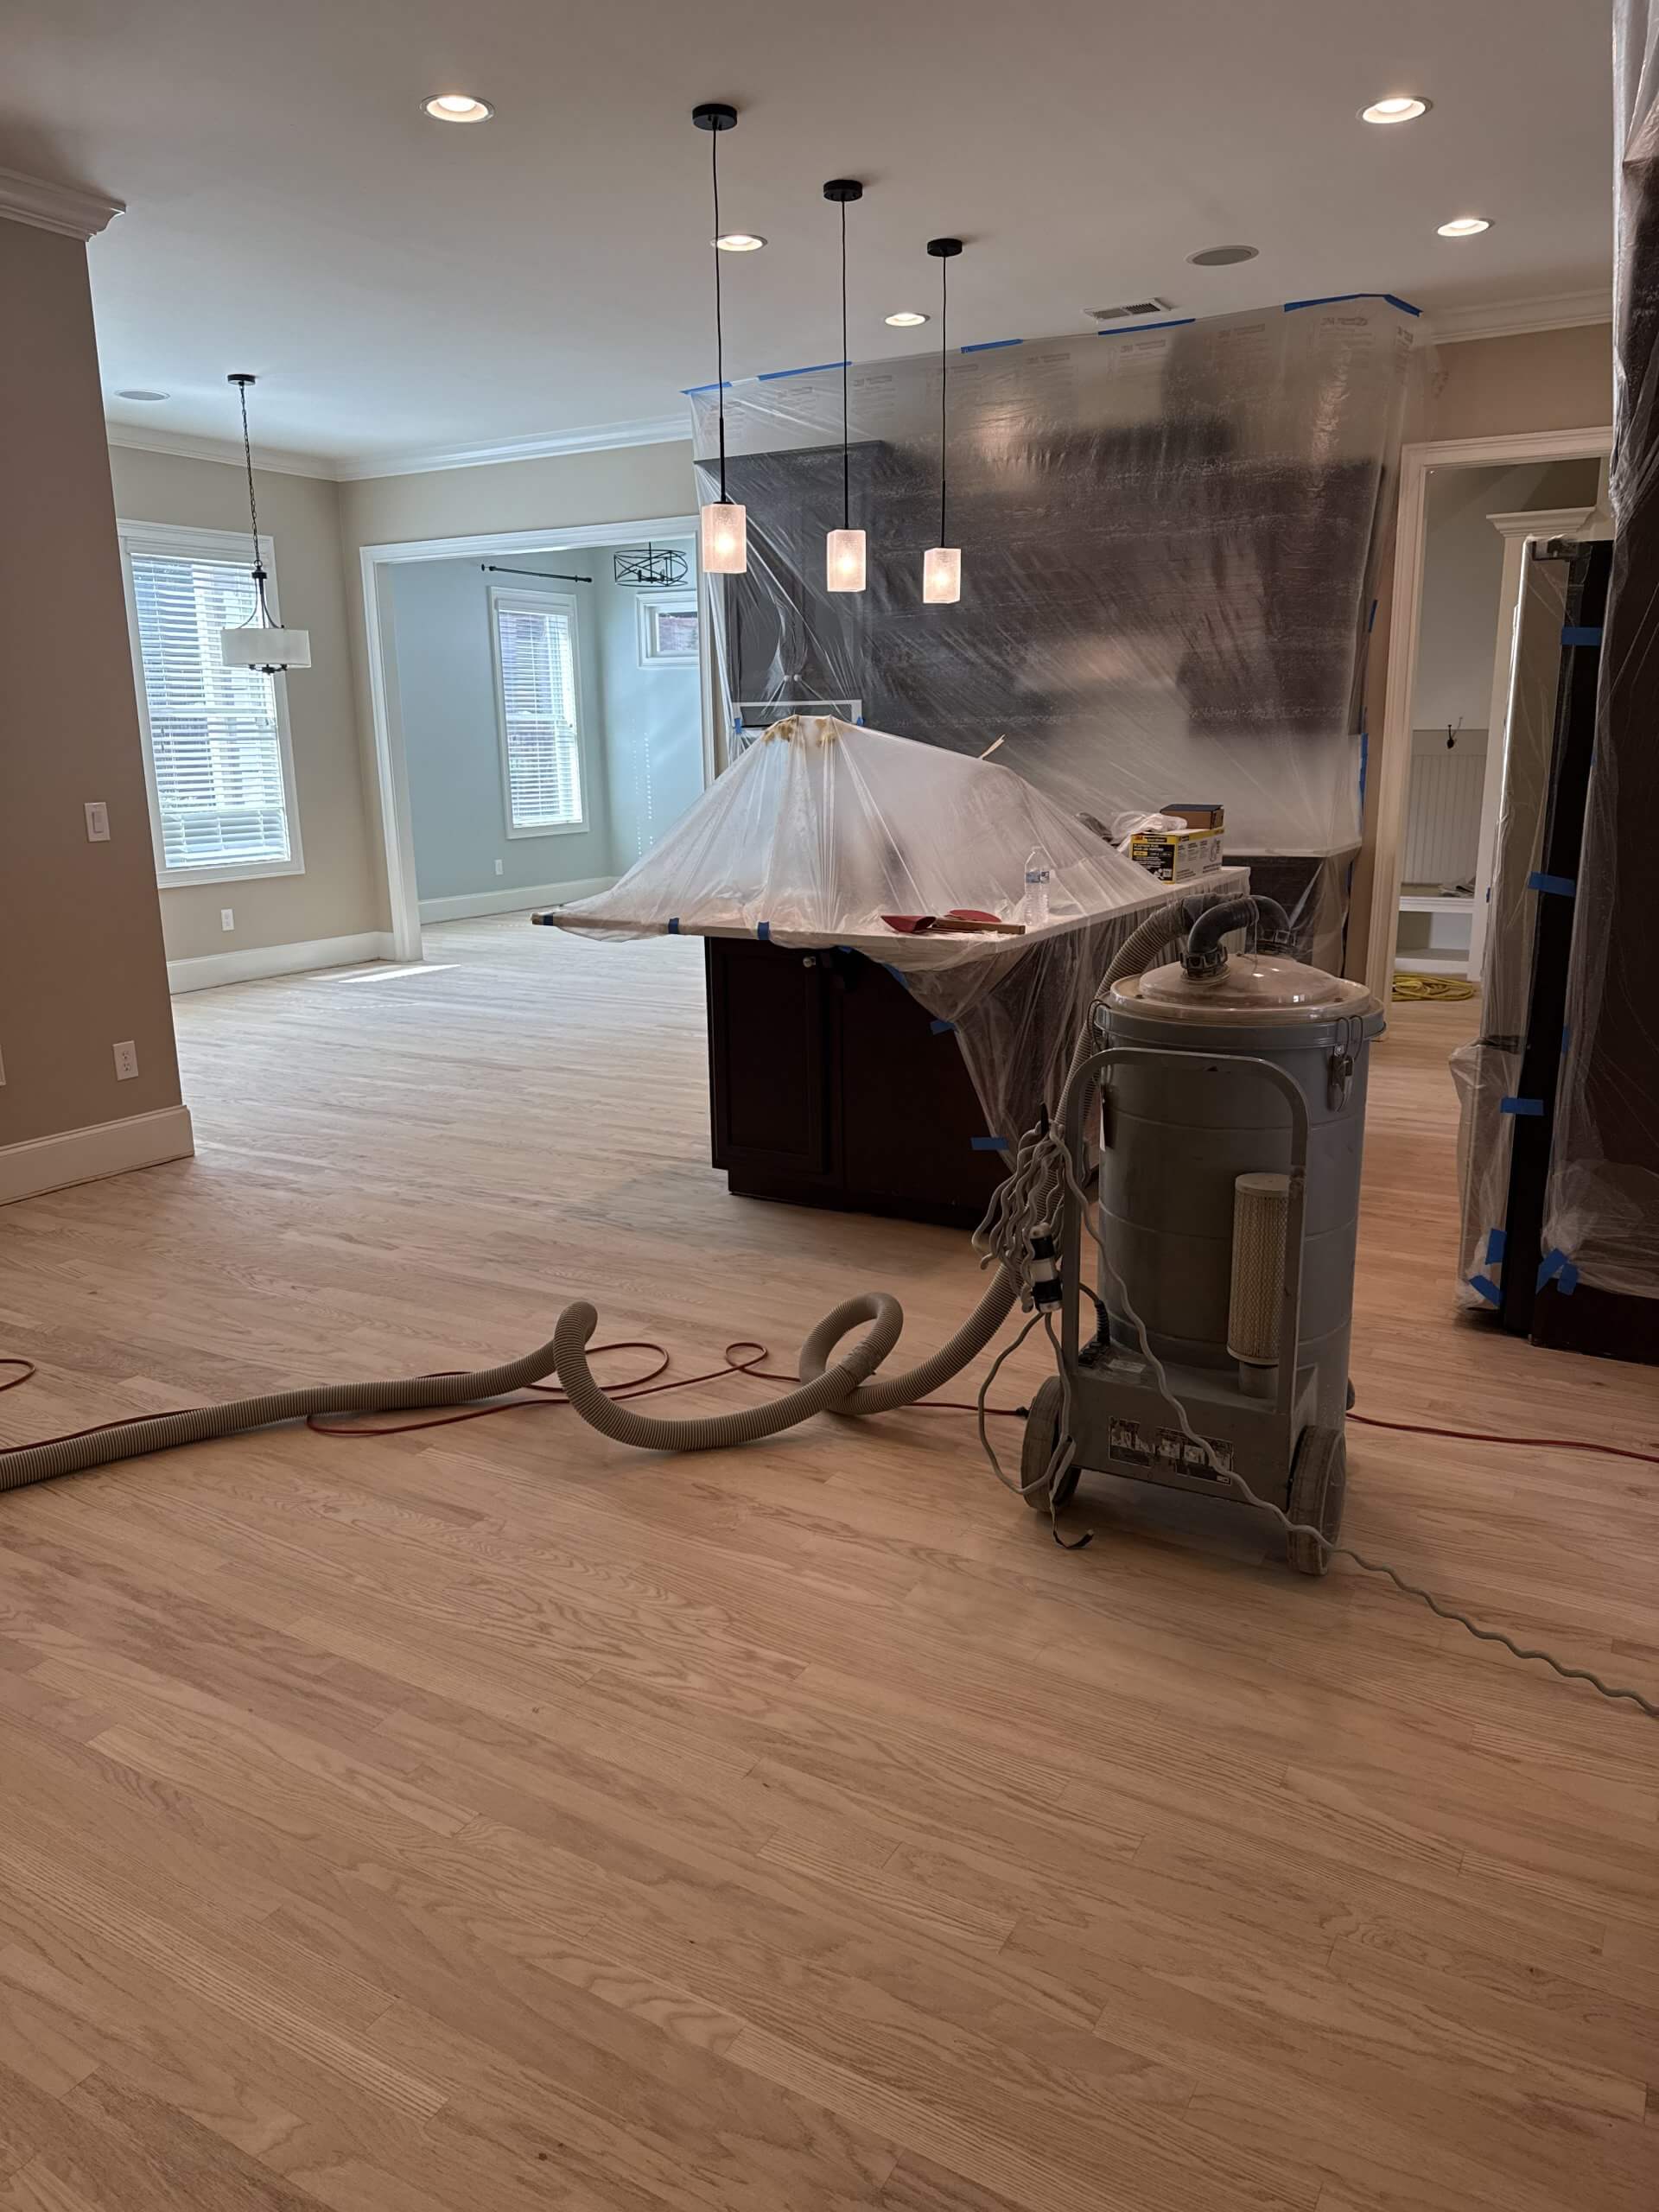
Nearly all of our clients do. We isolate the kitchen with dust barriers, protect flooring along access routes, keep a temporary kitchen corner functional, and leave the site clean and safe every evening.
Call (770) 906-4732 for a free estimate
Learn more
Visit our main kitchen remodeling page
Also serving nearby areas
Kitchen remodeling in Cumming, GA Kitchen remodeling in Sugar Hill, GA Kitchen remodeling in Suwanee, GA
Our Core Services
- Hardwood floor installation
- Kitchen remodeling
- Bathroom remodeling
- Floor sanding & refinishing
- Luxury vinyl flooring
Why Choose Us
- Fixed-price guarantee – Beat competitor quotes by 5%
- One crew, start to finish
- 25+ years local expertise
- Free consultations
Service Areas
Cumming, Sugar Hill, Johns Creek, Suwanee, Alpharetta, Milton, and North Atlanta within 10 miles of Cumming, GA.
Call for Free Estimate
(770) 906-4732 – No obligations!