
Kitchen remodeling in Cumming — with the floors around it, on one contract
Last updated: July 9, 2026
A full kitchen remodel in Cumming typically runs $18,000–$45,000. We’re a flooring company first, so the cabinets, the counters, and the floor that ties the kitchen to the rest of the main level get planned together — one crew, one itemized estimate, one written schedule.
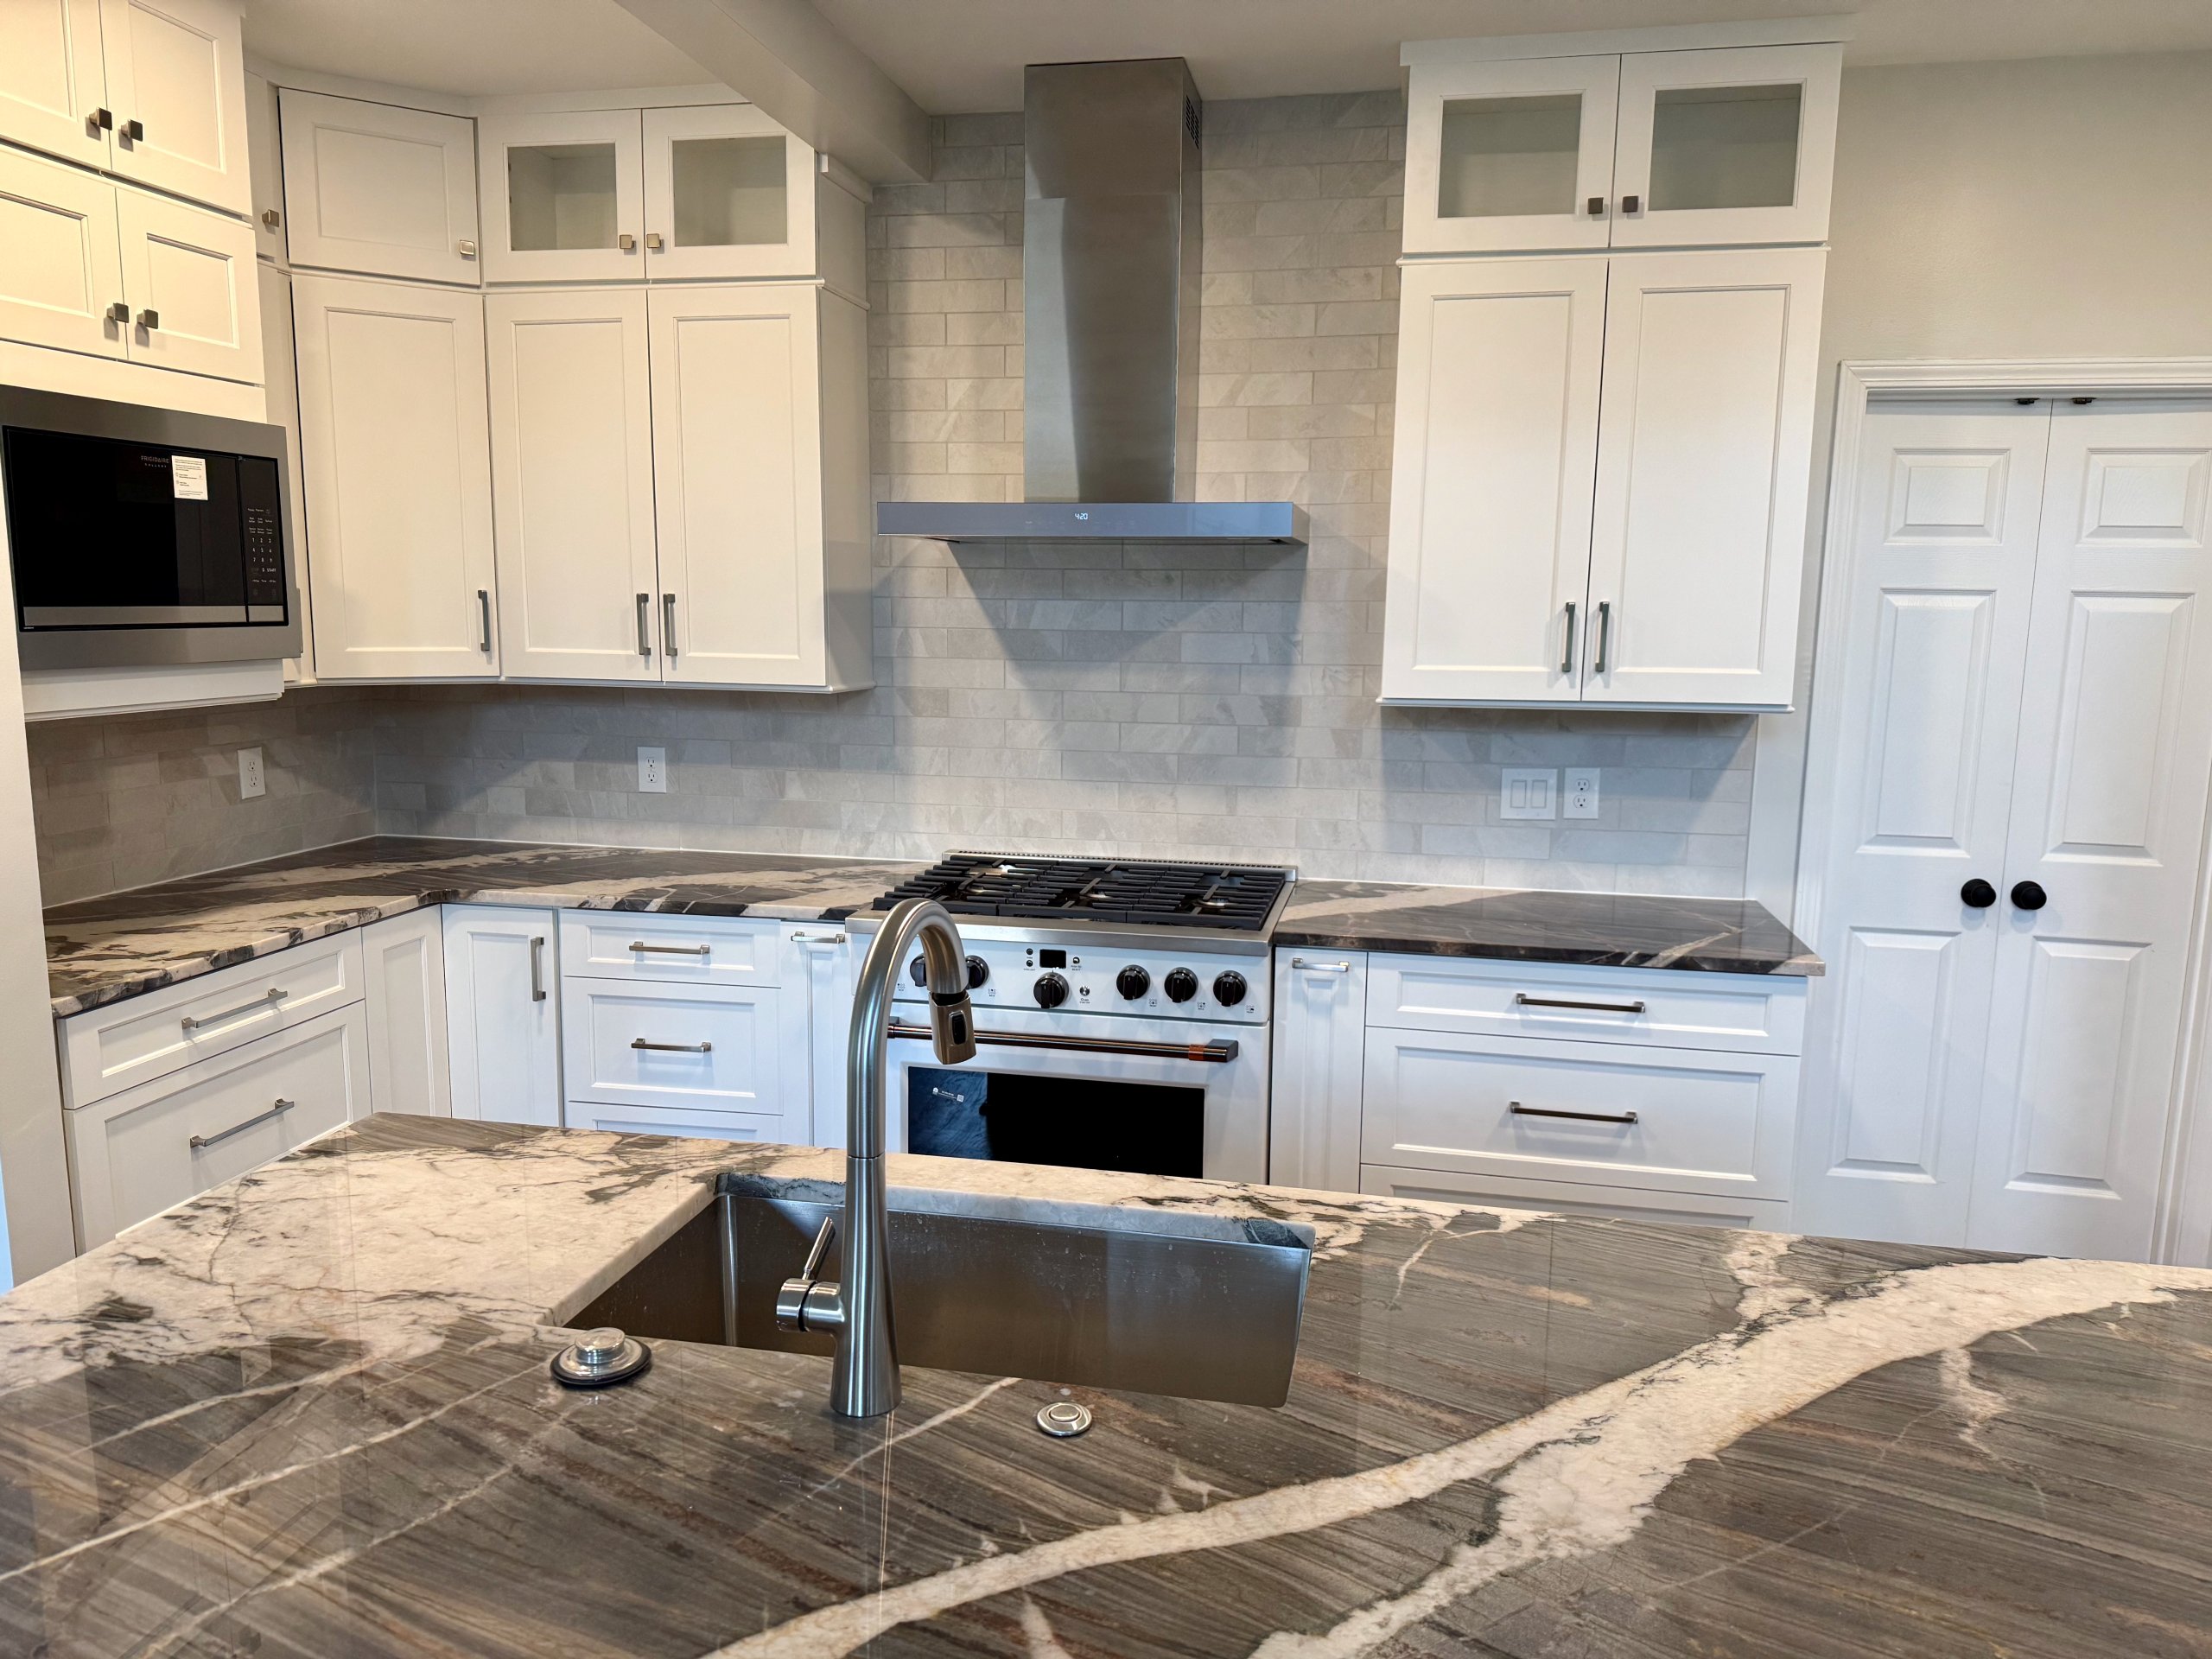 From a recent job
How much does a kitchen remodel cost in Cumming?
A kitchen remodel in Cumming typically runs $18,000–$45,000. Three decisions drive where your project lands: what happens to the cabinets (painting or refacing sits at the low end, full replacement with layout changes at the top), the counter and backsplash materials, and how much flooring work rides along — new floors through the kitchen only, or a refinish across the whole main level so everything finally matches. The estimate is itemized line by line, so cabinets, counters, flooring, electrical, and plumbing each carry their own number. Trimming the budget means striking a line you can see, not renegotiating a mystery lump sum.
Kitchens fail on coordination, not on taste
The expensive kitchen mistakes we get called to fix are rarely about style. They’re sequencing mistakes: floors installed at the wrong stage, cabinets set on an unlevel base, three contractors pointing at each other’s calendars. A flooring-first company plans in the opposite order.
Cabinets, counters, tile, and the flooring around them under one agreement — so no handoff between trades is your problem to manage.
Floor height, plank direction, and transitions get decided before cabinets are ordered. That order is what prevents trapped dishwashers and awkward thresholds.
Every scope line priced separately. Skip the backsplash or upgrade the counters, and you see exactly which number moves.
Day counts keyed to your calendar — a move-in, a listing, a holiday — in writing before demolition, not a rolling estimate that resets every Monday.
How a kitchen project actually runs
Walk the space
Free in-home estimate: measurements, subfloor and layout check, and an honest scope talk.
Selections
Cabinet, counter, and flooring samples reviewed in your kitchen’s own light.
Itemized proposal
Every trade on its own line, with the sequence and day count in writing.
Build in sequence
Demo, then floors and cabinets in the right order, then counters, tile, and finish work.
Walkthrough
Doors, drawers, seams, and transitions checked with you before sign-off.
the typical range for a full kitchen remodel in Cumming — cabinets, counters, tile, and the flooring around them, itemized line by line on one contract.
Read the cost guide →What’s inside the $18,000–$45,000 range
At the lower end of the range, the layout stays put. Cabinets get painted or refaced, counters and backsplash are replaced, hardware and lighting are updated, and the flooring is refreshed or replaced within the kitchen’s footprint. It reads as a new kitchen without moving a single water line — and for many of the 80s and 90s ranches and split-levels around Cumming, it is exactly the right scope.
The middle of the range typically adds full cabinet replacement and flooring that extends past the kitchen — into the breakfast area or the hallway — so the main level starts reading as one continuous floor instead of a patchwork of eras.
The top of the range is structural: layout changes, an island with electrical in it, relocated plumbing or gas, and flooring work across the whole main level, often including a refinish of the existing hardwood so old and new areas match. What the range never includes with us is a vague allowance. Every one of those choices is a visible line on the estimate, which is how you keep a big number honest.
Floors and cabinets: the order matters more than the brand
The most common kitchen-remodel mistake we’re asked to undo is sequencing — flooring and cabinets installed in the wrong order. Nail-down hardwood generally goes in before cabinets, so the boards run underneath them and the kitchen can be reconfigured years later without a flooring patch. Floating floors, which includes most luxury vinyl plank, go in after the cabinets and get cut cleanly to the cabinet line, because a floating floor pinned under cabinetry can’t expand and contract the way it needs to.
Getting this wrong creates the classic trapped dishwasher: an appliance installed at the old floor height, boxed in when the new floor raises the level around it. It also decides how the kitchen floor meets the hardwood in the hallway — a flush, quiet transition when it’s planned, a clunky reducer strip when it isn’t. Because our estimates price flooring and cabinetry as parts of one plan, heights, direction, and transitions are settled on paper before anything is ordered.
If the rest of your main level is hardwood, the remodel is also the moment to decide whether the kitchen joins it. Extending or refinishing the surrounding hardwood during the same project — with stain samples tested on your actual boards before sanding day — is how a main level ends up one color instead of almost matching.
One written schedule, not three contractors’ calendars
A kitchen touches more trades than any other room in the house: demolition, flooring, cabinetry, counters with their template-and-fabricate wait, tile, plumbing, and electrical. Run by separate contractors, every handoff is a place for the project to stall — the counter fabricator won’t template until the cabinets are set, the tile can’t start until the counters land, and each delay resets someone else’s start date.
Our answer is mechanical rather than motivational: one crew responsible for the whole sequence, and a written schedule with day counts keyed to your real dates — a move-in, a listing, a holiday you’re hosting. When the schedule is a document instead of a feeling, you plan your family’s life around a date rather than a hope. And if demolition uncovers something the plan didn’t expect, the change lands on a line you can already see on the itemized estimate — not on the whole deal.
Homework for the floor decision
Before you call
How much does a kitchen remodel cost in Cumming, GA?
A full kitchen remodel in Cumming typically runs $18,000–$45,000. Cabinet scope is the biggest driver — painting or refacing sits at the low end, full replacement with layout changes at the top — followed by counter material and how much flooring work is included. Every estimate we give is itemized line by line, so you can see exactly what drives your number.
Should kitchen flooring be installed before or after cabinets?
It depends on the floor. Nail-down hardwood usually goes in before cabinets so the boards run underneath and future layout changes don’t require patching. Floating floors like most luxury vinyl plank go in after cabinets, since they need room to expand and can’t be pinned under cabinetry. Getting the order right also protects appliance heights, so a dishwasher never ends up trapped by a raised floor.
Can the kitchen floor match the hardwood in the rest of the house?
Usually, yes — and a kitchen remodel is the best time to do it. We can extend the existing hardwood into the kitchen or refinish the surrounding rooms in the same project, testing stain samples on your actual boards before sanding day so old and new areas read as one floor.
Do you handle the full kitchen remodel or just the flooring?
The full project. Cabinets, counters, backsplash tile, lighting, plumbing fixtures, and the flooring in and around the kitchen run under one contract and one written schedule. Flooring is our core trade, which is why the floor plan — heights, direction, transitions — gets settled first instead of last.
Start with the floor plan
Call (770) 906-4732 or send the form. We’ll measure the kitchen and the rooms around it, talk through cabinet and counter scope, and leave you a written, itemized estimate with the sequence spelled out.
Prefer email? [email protected]