
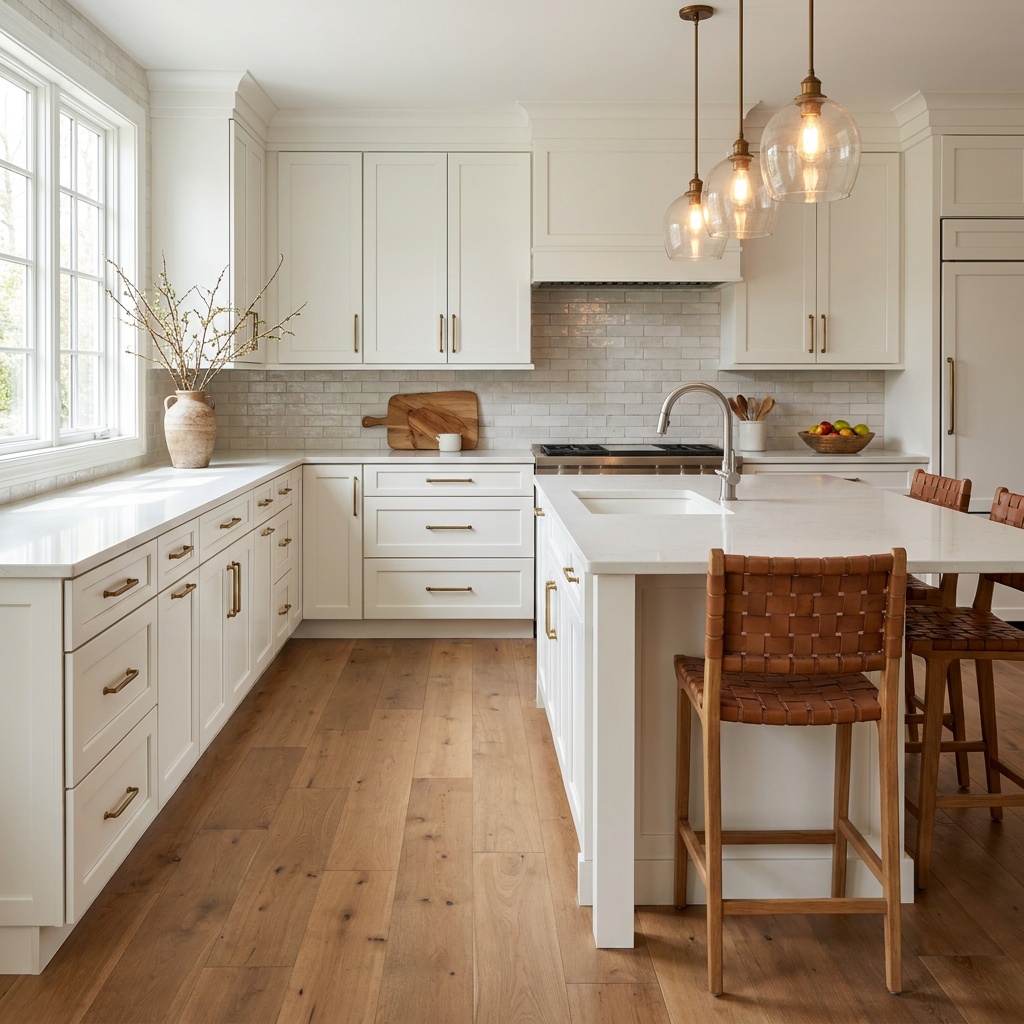
Kitchen Remodel Timeline in Cumming, Week by Week
A kitchen remodel can feel long when your sink is gone and dinner comes from takeout. Still, a clear kitchen remodel timeline makes the project easier to live with and easier to trust.
In Cumming, the schedule depends on layout changes, permit needs, product lead times, and how well each trade hands off to the next. When we plan those steps early, the work moves with fewer stops and fewer surprises.
What a typical kitchen remodel timeline looks like in Cumming
Most kitchen projects in Cumming fall into one of two tracks. A light remodel, with the same layout and no major utility moves, often finishes faster. A full remodel, with new cabinets, new flooring, wall changes, plumbing moves, or electrical upgrades, takes longer because more trades and inspections are involved.
That difference matters more than homeowners expect. New countertops cannot be measured until base cabinets are set. Flooring may need to wait until heavy cabinet work ends. Appliances also affect the clock, especially if a new range hood, wall oven, or panel-ready refrigerator is part of the design.
Many homeowners contact us after searching for a kitchen remodeling company Cumming families trust, a remodeling company in Cumming that can handle both floors and cabinets, or even a bathroom remodeling contractor near me because one room often leads to another. We see the same pattern every week: the best schedule comes from solid planning, not rushed labor.
This quick chart shows the common order of work:
| Phase | Typical time | What happens | | | | | | Planning and design | 1 to 4 weeks | Measurements, layout, selections, pricing | | Permits and ordering | 1 to 6 weeks | Permit review, cabinet and material orders | | Demo and rough work | 1 to 2 weeks | Demolition, framing, plumbing, electrical | | Installation and finishes | 2 to 4 weeks | Cabinets, counters, backsplash, paint, floors | | Walkthrough and punch list | 2 to 5 days | Adjustments, cleanup, final review |
A simple project may move faster than that table. A complex one may stretch beyond it. The biggest takeaway is simple: labor is only part of the calendar. Materials and approvals often decide the finish date.
Before demo starts, planning does most of the heavy lifting
The project starts long before the first cabinet comes off the wall. We begin by measuring the kitchen, checking the condition of the floor, reviewing appliance specs, and confirming what stays and what goes. That sounds basic, yet this is where many delays begin or end.

Photo by Tima Miroshnichenko
Selections matter because every finish has a lead time. Stock cabinets may arrive quickly, while custom cabinets can take weeks. The same goes for specialty tile, stone slabs, large sinks, and custom vent hoods. If one of those items arrives late, the whole job can pause around it.
Cabinet lead times often shape the schedule more than labor hours do.
Permit needs also change the pace. If we move plumbing, change electrical circuits, or alter walls, we plan for review and inspection. Those steps protect the work, but they also add waiting time between active workdays. In older homes, we also look for hidden issues early, such as uneven subfloors, outdated wiring, or water damage behind the sink wall.
This is also the right time to plan your temporary kitchen. A folding table, microwave, coffee maker, and garage fridge can save your routine. Small preparations reduce stress once the demo starts.
If you want a firm estimate before work begins, call us at (770) 906-4732 for a free estimate. If you show us a written quote from another contractor, we’ll do the job at 5% less. That kind of side-by-side review often exposes missing items, vague allowances, or unrealistic schedules before you sign anything.
Demo, framing, plumbing, and electrical move fast, until they don’t
Demolition is loud, dusty, and dramatic, but it usually isn’t the longest phase. In many kitchens, demo takes one to three days. We protect nearby rooms, cover floors outside the work area, shut off utilities, and remove cabinets, countertops, backsplash, and old flooring as needed.
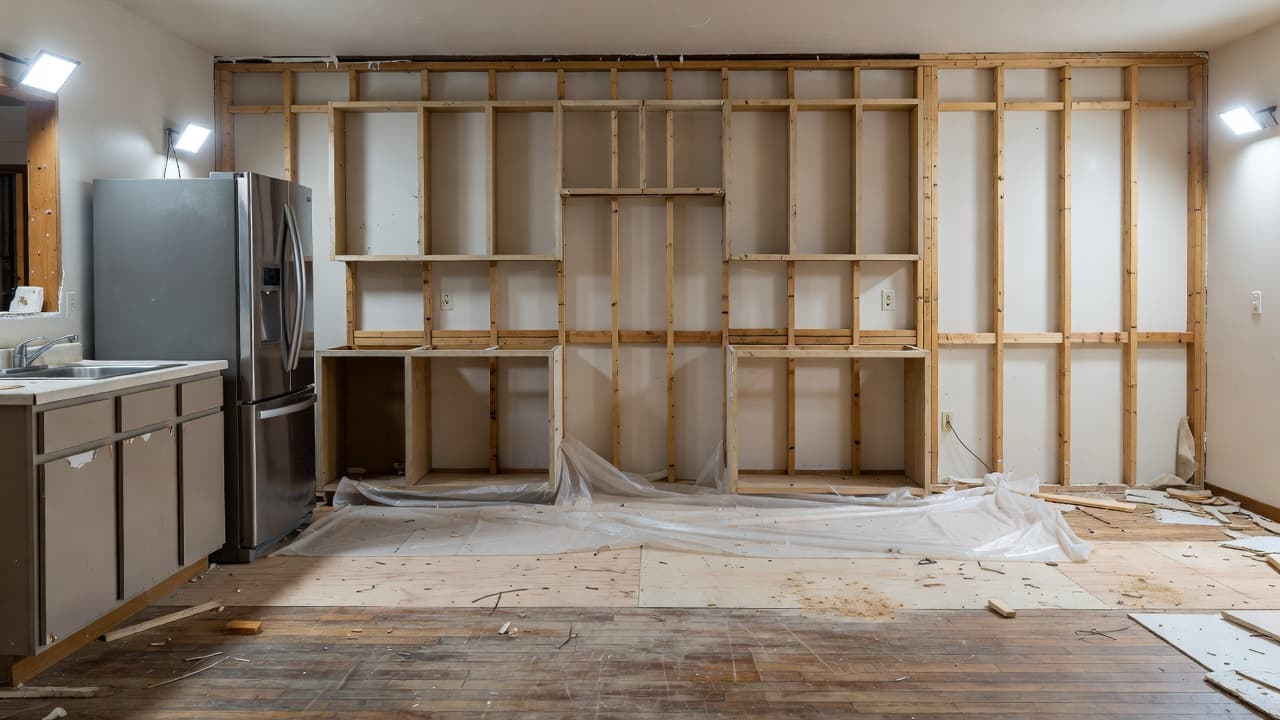
Once the room opens up, the real condition of the kitchen becomes clear. Sometimes the framing is solid and the rough-in work starts right away. Other times we find rot around a window, old plumbing that must be replaced, or framing that needs correction before new cabinets can sit level. Those fixes add time, but skipping them creates bigger problems later.
After demo, trades step in by sequence. Framers handle layout changes first. Then plumbers and electricians run new lines, move outlets, add recessed lighting, or prep for new fixtures and appliances. If gas lines or venting change, that work happens here too. After rough-ins, inspections may be required before drywall closes the walls again.
Drywall and wall prep usually happen next. That includes hanging new drywall where walls were opened, patching existing surfaces, and sanding everything smooth. If the ceiling needs repair after old lights come out, we do that now, not after paint.
This part of the kitchen remodel timeline often feels stop-and-go to homeowners. A crew may work hard for two days, then an inspection or material delivery creates a short pause. That doesn’t mean the job is stalled. It means the sequence is working the way it should.
Cabinets, counters, floors, and finish work bring the kitchen back to life
Once walls are ready, the kitchen starts looking like a room again. Cabinet installation usually comes first because so many later steps depend on it. We level and secure the base cabinets, set the wall cabinets, and check spacing around appliances, doors, and trim. Even a small layout shift at this stage can affect countertop overhangs, backsplash cuts, and refrigerator clearance.
Countertop templating usually happens after the base cabinets are in place. Then fabrication begins. Depending on the material, that may take several days or longer. While counters are being made, we often finish trim, prime walls, and move other small tasks forward.
Flooring needs close coordination. Some homeowners keep the kitchen floor within the room only. Others run the same material into halls, breakfast areas, or the whole main level. If you’re comparing how long a whole-home flooring replacement timeline can run, that broader schedule should be planned with the kitchen, not after it.
We also hear from homeowners who first searched for a hardwood floor company Cumming residents recommend, a hardwood floor sanding company Cumming homeowners call before refinishing older planks, or a hardwood floor company servicing Windermere when nearby rooms need matching floors. If you want to install new flooring Cumming homes often need after cabinet work, we coordinate floor height, trim transitions, stair nosings, and appliance clearances so the finished space looks intentional.
Backsplash tile, sink hookup, faucet install, lighting trim-out, hardware, paint touch-ups, and final appliance set happen near the end. These are finish details, but they still take time. A kitchen doesn’t feel done when the boxes are in. It feels done when drawers align, doors close cleanly, caulk lines look neat, and every switch and outlet works.
The final walkthrough should feel calm, not rushed
The last few days matter because they turn a good build into a finished room. We walk the kitchen with you, test appliances, check water lines, inspect cabinet doors and drawer fronts, and note any touch-ups on the punch list. Most punch list items are small, but they deserve real attention.
This is also where one-company coordination pays off. If you’re comparing a kitchen and bathroom remodeling company Cumming Ga homeowners can use for long-term updates, it helps to choose a team that can connect phases instead of treating each room like a separate job. The same logic applies if this kitchen project leads you to search for a “Basement finishing company near me.” A broader plan keeps floor heights, trim styles, and material choices consistent. If a lower level project is next, our guide to basement flooring options in Cumming can help you think ahead.
Homeowners also help the final schedule when they approve selections early, keep decision changes to a minimum, and order appliances on time. Mid-project changes are sometimes necessary, but they usually add days because every change touches labor, materials, or both.
A steady remodel doesn’t mean a silent house. It means each trade arrives when the room is ready, every material has a place in the sequence, and the walkthrough ends with small fixes, not big surprises.
Conclusion
A realistic kitchen remodel timeline in Cumming is built in the planning phase, not during demo. When cabinets, permits, floors, and finish work are scheduled in the right order, the project feels more controlled from the first day to the final walkthrough.
We get the best results when we solve details early, keep the sequence tight, and treat flooring, cabinetry, and finish work as one connected job. That approach saves time, reduces stress, and gives you a kitchen that looks finished in every corner.
If you want a clear schedule and a free estimate, call us at (770) 906-4732. If you have a written quote from another contractor, we’ll do it at 5% less.