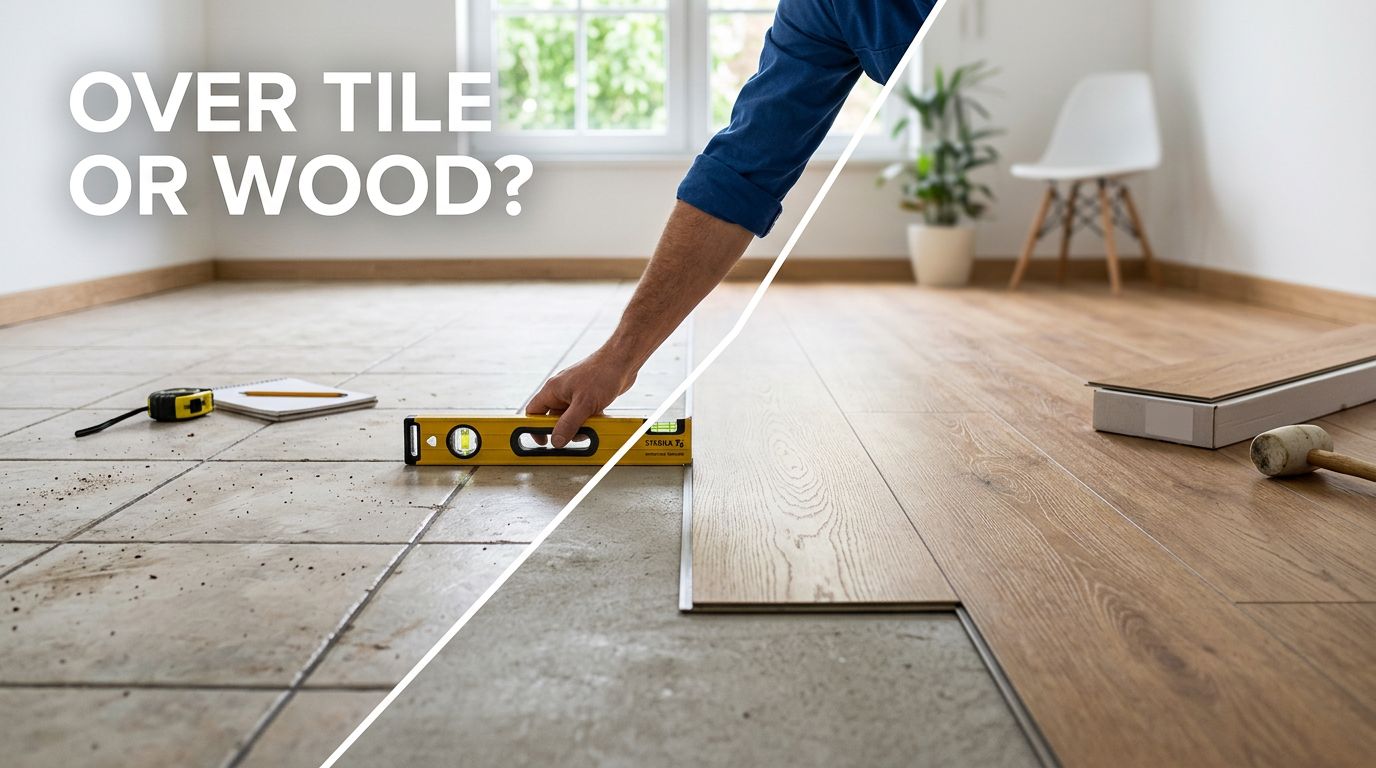
Can You Install New Flooring Over Existing Tile or Wood?
Removing tile or hardwood adds dust, disposal, and labor to a renovation. Yet flooring over tile or stable wood can be a sound choice when the existing surface is dry, firmly attached, and flat enough for the new material.
We see successful overlay projects often, but not every floor qualifies. Hidden moisture, loose boards, and uneven transitions can turn a shortcut into a repair job. A room-by-room inspection determines whether you should cover the old surface or remove it first.
When Flooring Over Tile Is a Smart Choice
Tile provides a hard base for many floating luxury vinyl plank, laminate, and selected engineered wood products. Leaving it in place can reduce demolition time and avoid disturbing older mortar beds.
However, flooring over tile raises the finished floor height. That change can affect doors, appliances, stair landings, and transitions into nearby rooms.
Check tile bond, grout lines, and flatness
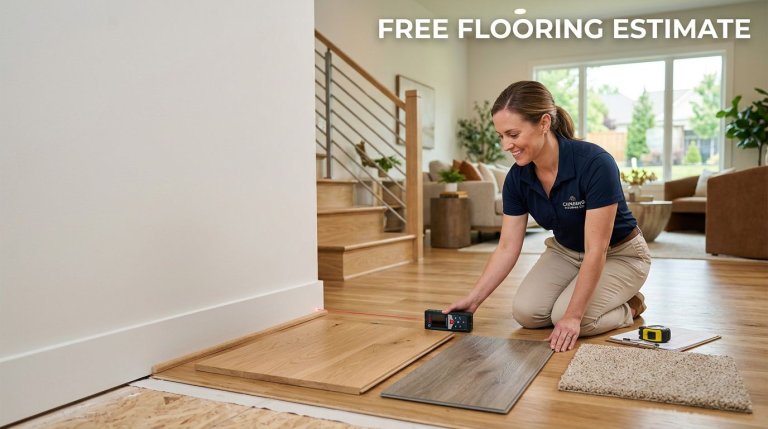
We tap across the tile to find hollow areas, then look for cracks, loose pieces, and broken grout. Any movement below a new floor will remain a problem above it.
Shaw’s vinyl installation guidance allows LVT and LVP over existing flooring when the surface is flat, clean, and in good condition. Product instructions still control the job, especially for permitted substrates and flatness tolerances.
A floor can be level across the room yet still have short dips or high spots that stress locking plank joints.
Patch low areas and grind down raised edges before installation. Deep or wide grout joints may also need a compatible floor patch, depending on the product.
Measure every height change
Before flooring over tile, we measure interior doors, exterior thresholds, dishwasher clearance, and baseboard height. A new floor can trap an appliance under the counter if the opening is already tight.
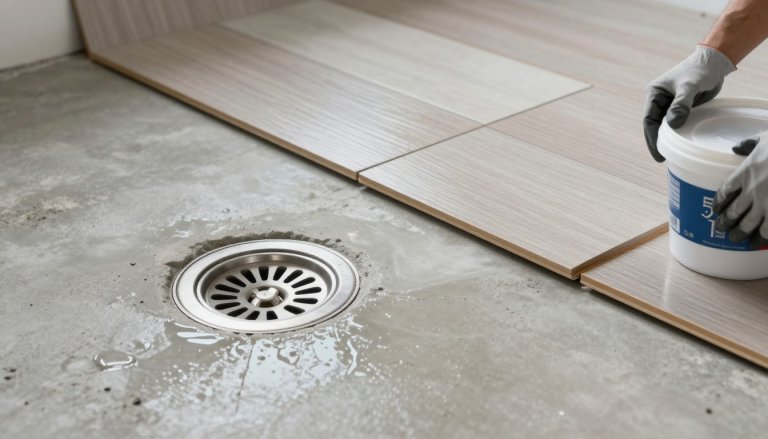
Bathrooms need extra attention. Raising the floor can affect the toilet flange and the transition at the shower entry. Those details should be settled before the first plank goes down.
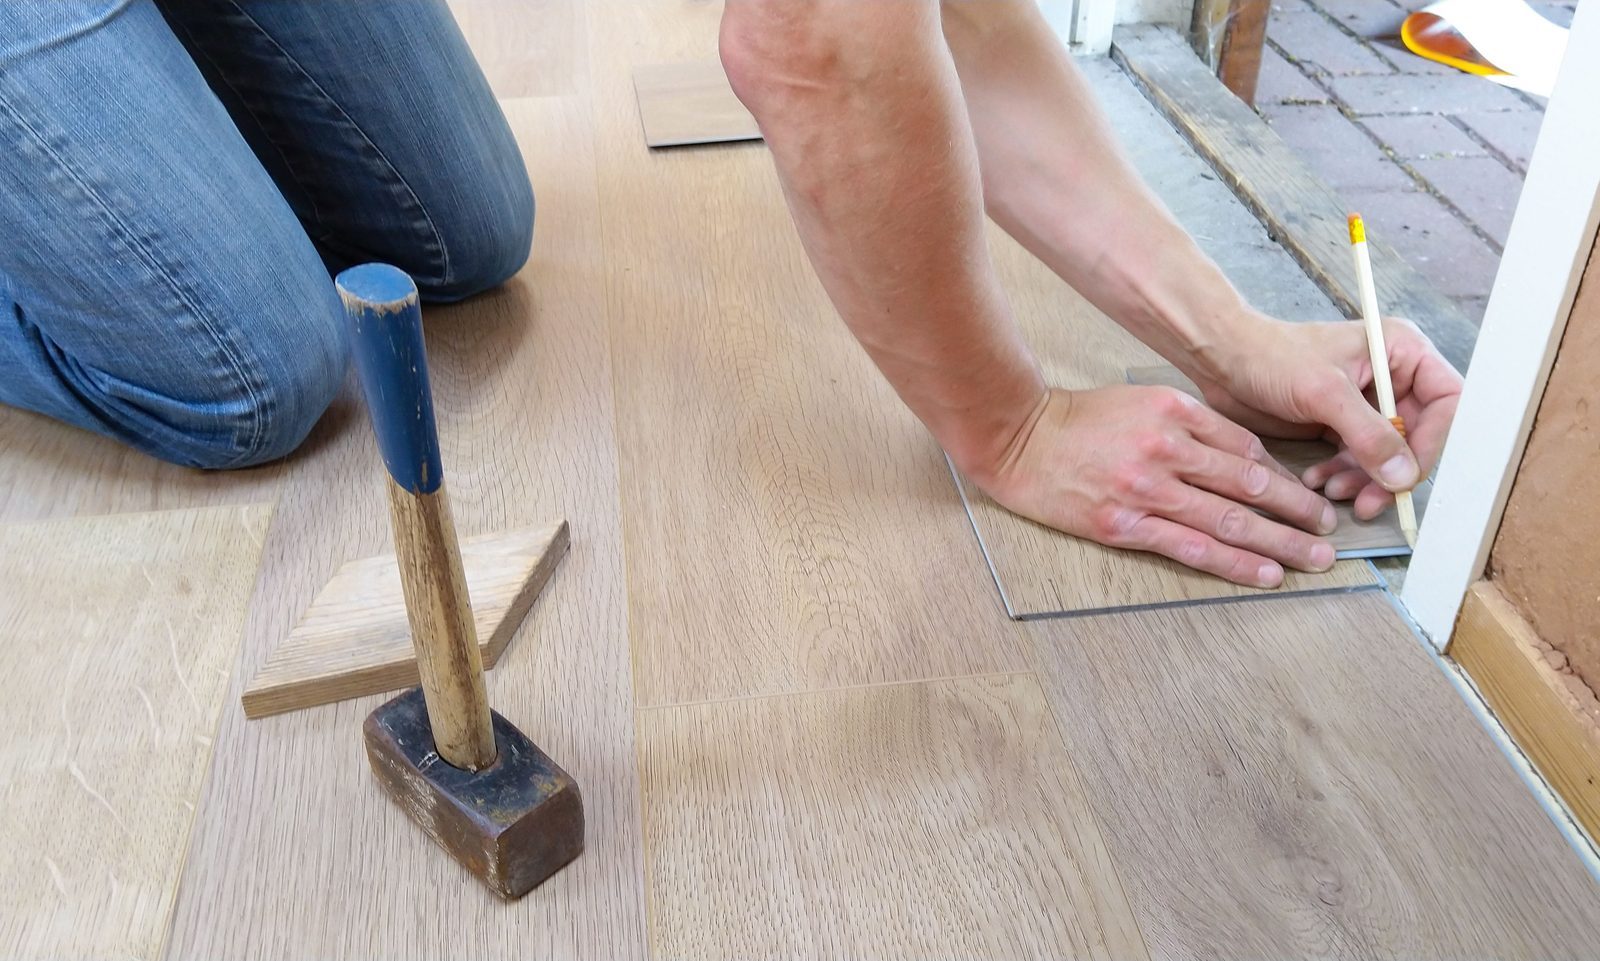
Photo by ClickerHappy
Existing Wood Needs a Different Assessment
Old wood flooring can be a dependable base, but wood moves with humidity. We check for squeaks, cupping, gaps, loose fasteners, and water staining before recommending an overlay.
If you plan to install new flooring in Cumming, identify whether the existing surface is solid hardwood, engineered wood, laminate, or a floating floor. Each type has different limits.
Find out what lies beneath
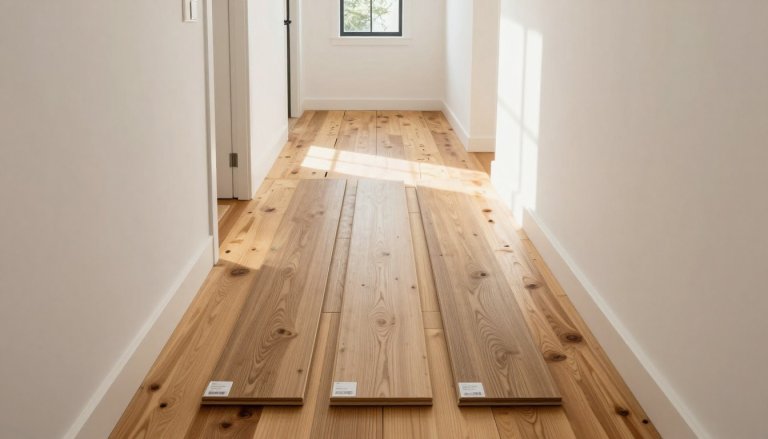
Secure, dry hardwood can often support floating LVP, laminate, or an approved engineered floor. Loose boards, active moisture, or a soft subfloor need repair first.
The NWFA technical guidelines are a useful reference for wood-floor moisture and installation practices. We also follow the new flooring manufacturer’s written requirements, since a warranty can depend on those details.
A hardwood floor company in Cumming should inspect both the visible boards and the structure beneath them. The same standard applies when a hardwood floor company servicing Windermere evaluates a main level, stair landing, or entryway.
Refinishing may be the better answer
Covering a worn hardwood floor isn’t always the best value. If the boards are structurally sound, sanding can preserve the wood’s character and avoid higher thresholds.
A hardwood floor sanding company in Cumming can assess the remaining wear layer, board repairs, and stair condition before you commit to new material. Our hardwood refinishing cost guide can also help you compare sanding with replacement.
Floor Height Matters in Kitchens, Bathrooms, and Basements
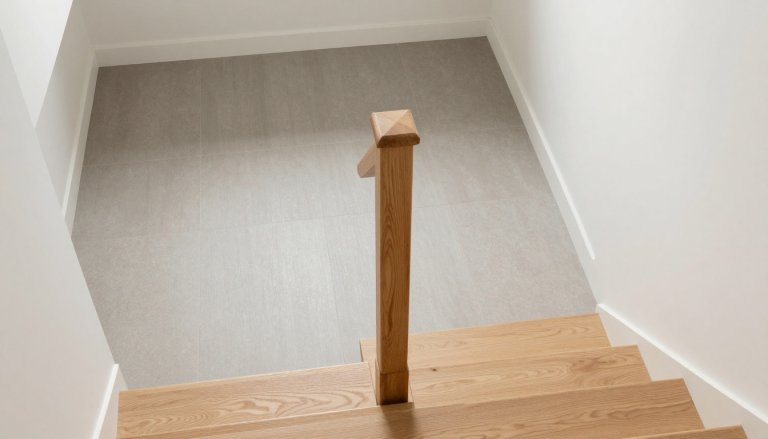
A new surface affects more than the room where it sits. Floor height changes how cabinets, appliances, toilets, doors, and stairs meet the finished space.
Coordinate flooring with the remodel schedule
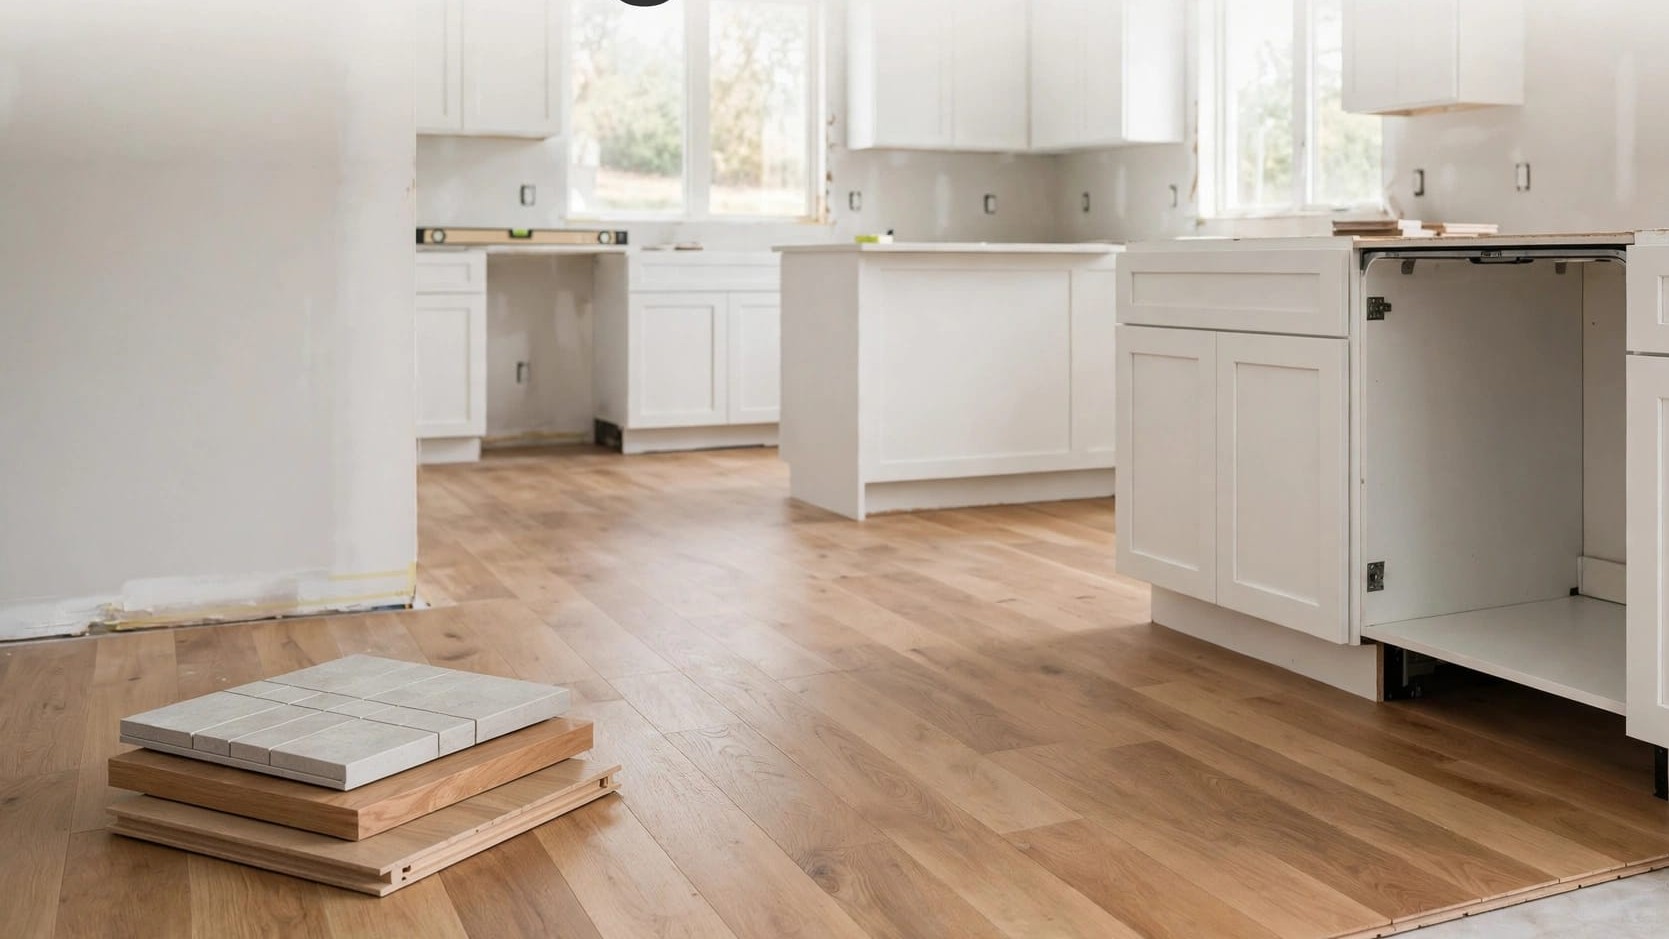
A kitchen remodeling company in Cumming should confirm the flooring sequence before cabinets and appliances arrive. In some projects, new floors run beneath cabinets. In others, installers stop at cabinet bases and use trim or transitions at visible edges.
Likewise, a bathroom remodeling contractor near you should plan waterproofing, toilet height, vanity clearance, and shower thresholds together. Tile, LVP, and engineered wood each need different moisture protection.
When you hire a kitchen and bathroom remodeling company in Cumming, GA, ask who handles floor patching and subfloor repairs. Those tasks shouldn’t become an unpriced surprise after demolition starts.
Treat basement moisture as a first step
Basements need a moisture check before any finished flooring goes down. LVP often works well in a finished basement, while solid hardwood usually needs more caution below grade.
A search for a basement finishing company near me should lead to a contractor who investigates water intrusion, slab cracks, and wall moisture before discussing color samples. A remodeling company in Cumming should also coordinate floor height at basement stairs and exterior doors.
Choose Materials That Match the Surface
Floating LVP is often the simplest option over sound tile or wood because it doesn’t require fastening through the existing surface. Still, the underlayment must match the product instructions. Extra soft padding under planks with attached backing can weaken locking joints.
Engineered hardwood may work over a properly prepared floor, depending on the installation method. Solid hardwood usually needs a suitable wood subfloor for fastening, so tile removal is often the practical route.
We recommend comparing preparation costs before deciding. Demolition costs money, but it can solve height problems and reveal moisture damage that an overlay would hide.
Make the Existing Floor Work for the New One
The old floor can save time and expense when it is stable, dry, and properly prepared. Flatness, moisture, and finished height matter more than the material you see on the surface.
For a free in-home estimate, call (770) 906-4732. If you show us an existing written quote for the same documented scope, we’ll do the job at 5% less.