
Bathroom remodeling in Cumming — waterproofed right, floors included
Last updated: July 9, 2026
A full bathroom remodel in Cumming typically runs $12,000–$35,000 (the shower scope and any layout change set the exact number). Because we’re a flooring company first, the tile inside the bathroom and the floor outside the door get planned as one job — one crew, one itemized estimate, one written schedule.
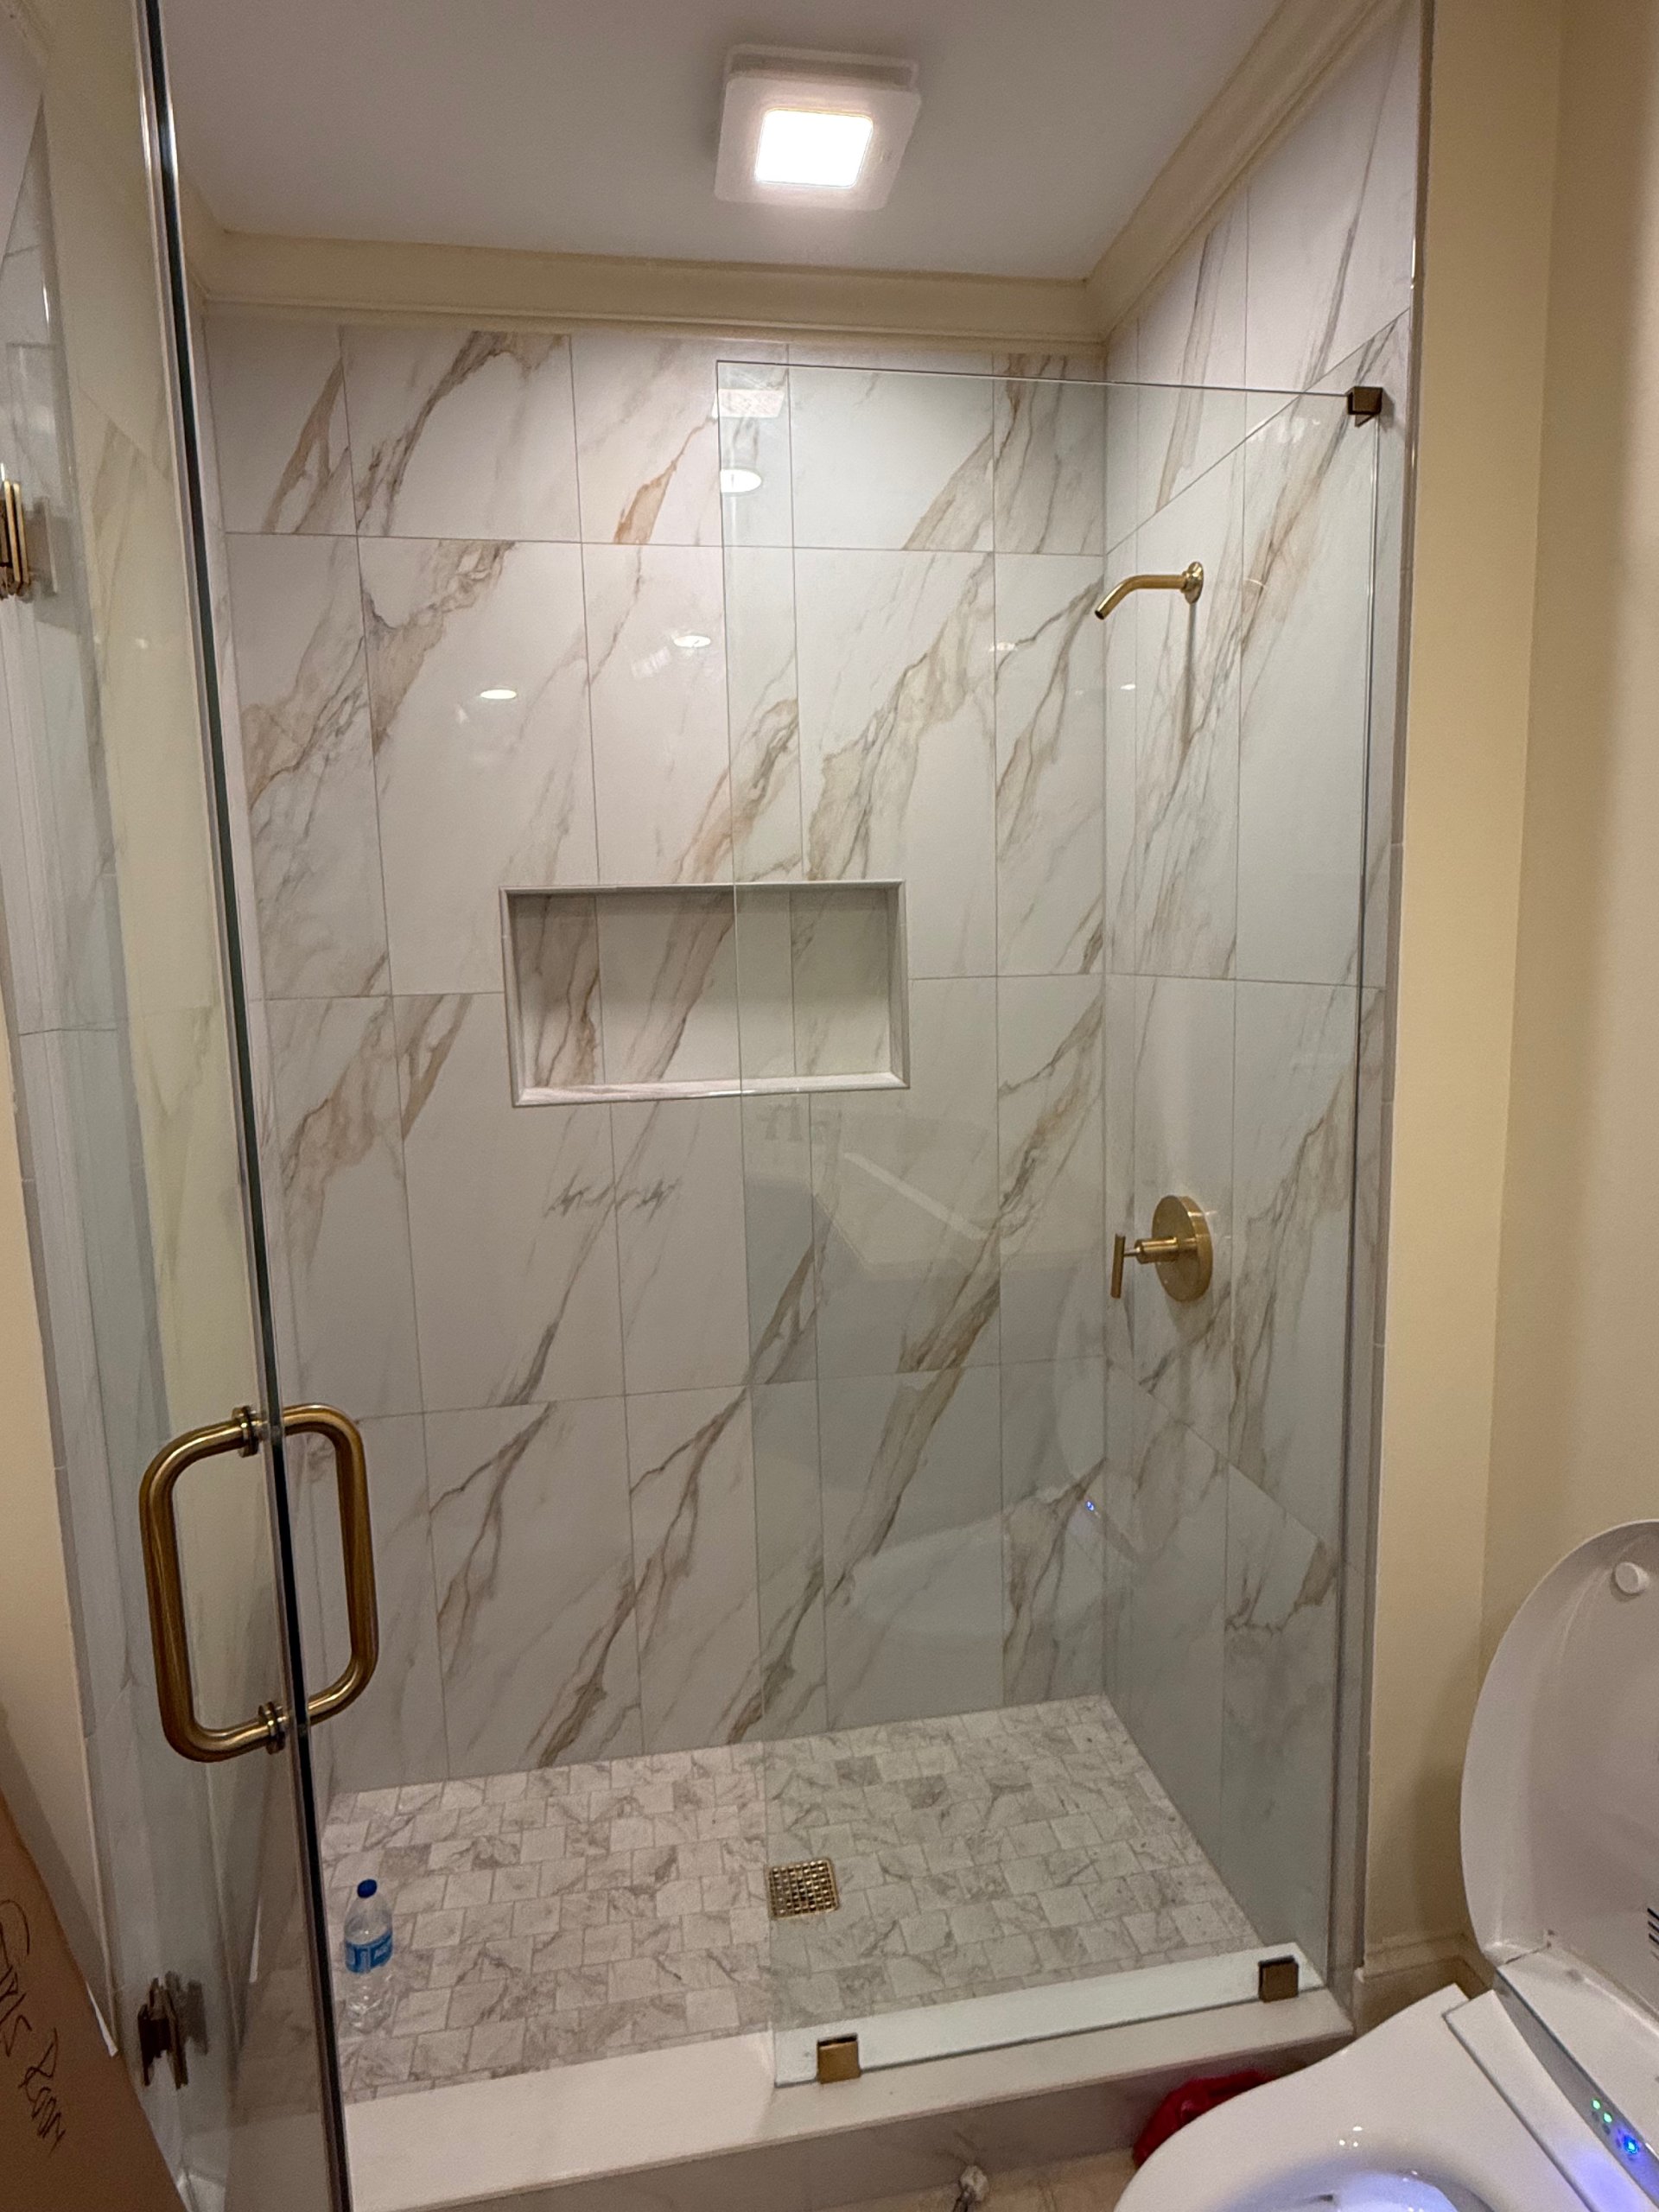 From a recent job
How much does a bathroom remodel cost in Cumming?
A bathroom remodel in Cumming typically runs $12,000–$35,000 — a published range, not a quote; the shower scope and any layout change set the exact number for your project. The shower does most of the deciding: swapping fixtures inside the existing footprint sits at the low end, while a curbless walk-in tile shower with a glass panel and relocated plumbing pushes toward the top. Tile coverage, vanity and counter choices, and whether the layout changes fill in the rest. Every estimate is itemized line by line — demolition, waterproofing, tile, plumbing, vanity, flooring — so you can see which decisions are moving your number and trim scope by striking a visible line instead of guessing.
Want the numbers broken out by project type — a hall bath refresh, a tub-to-shower conversion, a full primary suite? Our 2026 bathroom cost guide walks through what moves a project from the low end of that range to the top, and how to compare the quotes you are collecting.
The smallest room is the easiest one to ruin
A bathroom’s most important work — the waterproofing — disappears behind tile before you ever see it, and its failures surface years later as a ceiling stain in the room below. Here is how we keep the invisible parts honest.
The membrane system behind the tile is specified on your estimate, not left as an assumption — because that hidden layer decides whether the shower lasts.
The people who set the shower tile are the people who install the floor outside the door. No handoff between an unknown shower sub and a flooring sub.
Demolition, membrane, tile, vanity, fixtures, flooring — each priced on its own line, so a change moves a number you can see.
Waterproofing and grout need cure days that can’t be rushed. The written schedule builds them in and puts the day count on paper.
Demo to walkthrough, in order
In-home estimate
We measure, look at the existing bath and subfloor, and talk scope — free, no obligation.
Selections
Tile, vanity, fixture, and flooring samples reviewed in the actual room’s light.
Itemized proposal
Every line priced, cure days accounted for, schedule in writing.
Demo to grout
Demolition, rough-in, waterproofing with its cure time, then tile, floor, and fixtures.
Walkthrough
We run the water, check every edge and threshold, and walk the room with you.
the typical range for a full bathroom remodel in Cumming — demolition through waterproofing, tile, vanity, and flooring, itemized on one contract. It is a published range, not a quote; the shower scope and any layout change set the exact number for your project.
Read the bathroom remodel cost guide →Waterproofing done right — the layer you never see again
Tile and grout are not waterproofing. Water vapor moves straight through grout lines, and a shower relies entirely on the membrane system behind the tile — sheet or liquid-applied on the walls, and a properly sloped pan with a sealed drain connection at the base. When that layer is done right, the shower stays boring for decades. When it’s skipped or rushed, the failure surfaces a couple of years later as a stain on the ceiling below or a soft spot in the subfloor, long after the contractor’s truck is gone.
This is why waterproofing appears on our estimates as its own line — you can see exactly what system is going in behind your tile, and ask about it directly. It is one of the clearest signals of how carefully the rest of the job will be built.
Curbless and low-threshold showers — a frequent request in Cumming’s aging-in-place remodels — raise the stakes further, because the floor plane itself has to be built to keep water walking toward the drain. They are worth doing and worth doing carefully, and they are a poor place for the lowest bid to win.
Where the tile meets the hardwood: transitions
Every bathroom has a doorway, and the doorway is where remodels quietly fail. Bathroom tile builds up in layers — subfloor, underlayment or membrane, mortar, tile — and lands at a different height than the hardwood or LVP in the hallway. Planned early, that difference disappears into a flush, low-profile threshold. Ignored until the last day, it becomes a tall saddle you stub your toe on for the next decade.
Because flooring is our core trade, the transition is part of the design rather than an afterthought. We plan the tile buildup against the hallway floor’s height, choose a threshold that handles the wet-to-dry line cleanly, and — when the project includes hall or bedroom flooring — run both floors under one plan so the heights land flush. The bathroom stops being a separate island and starts matching the house.
Inside the bathroom itself, porcelain tile and quality LVP both earn their place: tile for permanence and compatibility with floor heating, LVP for warmth underfoot, speed, and budgets that want more left over for the shower. We install both, and we’ll tell you plainly which one fits your bathroom and your number.
The timeline, week by week
Every bathroom is different, but a full remodel follows a sequence that looks like this — and it’s this sequence, with a day count for your specific scope, that your written schedule spells out before demolition starts.
- Demolition and rough-in. The room comes down to studs and subfloor where needed, plumbing and electrical move to their new positions, and any subfloor repairs happen now, while everything is open.
- Waterproofing and tile. The membrane goes up, the pan is sloped and sealed, cure days are observed, and then wall and floor tile are set and grouted.
- The room comes back. Vanity, counter, fixtures, lighting, glass, paint, and the bathroom floor with its threshold — in that order.
- Punch list and walkthrough. We run the water, check every seam, edge, and transition, and walk the room with you before calling it done.
Bigger scopes — layout changes, curbless conversions, double vanities — stretch the middle of that sequence, never the logic of it. The day count for your bathroom goes in writing, keyed to whatever date matters in your house.
Useful reading before the estimate
Bathroom Flooring for Cumming Homes
Flooring
Bathroom Remodel Timeline: What to Expect
Remodeling
Before you call
How much does a bathroom remodel cost in Cumming, GA?
A full bathroom remodel in Cumming typically runs $12,000–$35,000. That is a published range, not a quote — the shower scope and any layout change set the exact number for your project. The shower is the biggest variable — a fixture swap in the existing footprint sits at the low end, while a curbless tile shower with relocated plumbing reaches the top. Every estimate is itemized line by line, so demolition, waterproofing, tile, vanity, and flooring each carry their own visible number.
How long does a bathroom remodel take?
Plan in weeks, not days: demolition and rough-in, then waterproofing and tile with their required cure days, then vanity, fixtures, and flooring. The exact day count depends on scope — layout changes and curbless conversions add time — and it goes in writing before demolition starts, keyed to the date that matters in your house.
Is tile grout waterproof?
No. Grout and tile are the visible surface, not the waterproofing. A shower depends on the membrane system behind the tile and a properly sloped, sealed pan beneath it. That hidden layer is why waterproofing should appear as its own line on any remodel estimate you compare — if it isn’t listed, ask why.
Can the bathroom floor sit flush with the hallway floor?
In most cases, yes — if the transition is planned before tile is chosen. Tile builds up in layers and lands higher than most hardwood or LVP unless that buildup is accounted for early. We plan the threshold height at the estimate stage, which is the difference between a flush, quiet doorway and a raised saddle you feel every time you walk in.
Do I need a permit for a bathroom remodel in Forsyth County?
If the work stays inside the existing footprint — new tile, a new vanity, a fixture swap — usually not. Once plumbing or electrical is relocated, a wall moves, or a tub becomes a shower with a new drain position, Forsyth County generally wants a permit and an inspection. We tell you at the estimate which side of that line your project falls on, and we pull the permit rather than leaving it to you.
Does the plumbing have to move?
Usually not. Leaving the toilet, vanity, and shower drain where they already are is the single biggest cost and schedule saver in a bathroom remodel, and most Cumming layouts work well as-is. Moving a drain means opening the floor, which on a slab is a different job than on a joisted second floor. If you do want the layout changed, it is priced as its own line so you can see exactly what the move costs before deciding.
Can you convert a bathtub to a walk-in shower?
Yes — it is one of the most common requests we get in Cumming, and in a hall or primary bath it usually reads as an upgrade rather than a loss when the house sells. One thing worth thinking through first: if it is the only tub in the house, keeping a tub somewhere is generally the safer call for resale. A conversion means a new pan, a new drain height, and full waterproofing behind the tile, so it is a waterproofing job first and a tile job second.
Can grab bars and aging-in-place features be built in?
Yes, and the time to do it is during demolition, not after. Solid blocking behind the wall board lets a grab bar be mounted anywhere later without hunting for a stud or trusting a drywall anchor. A curbless or low-threshold shower entry, a handheld sprayer on a slide bar, and a bench are the other decisions worth making before tile goes up — each costs far less built in than retrofitted.
Have the waterproofing conversation first
Call (770) 906-4732 or send the form. We’ll measure the bathroom, talk through shower scope and the floor outside the door, and leave you a written, itemized estimate — waterproofing included as a line you can read.
Prefer email? [email protected]