Basement Stairs and Moisture: Barriers That Keep Floors Flat
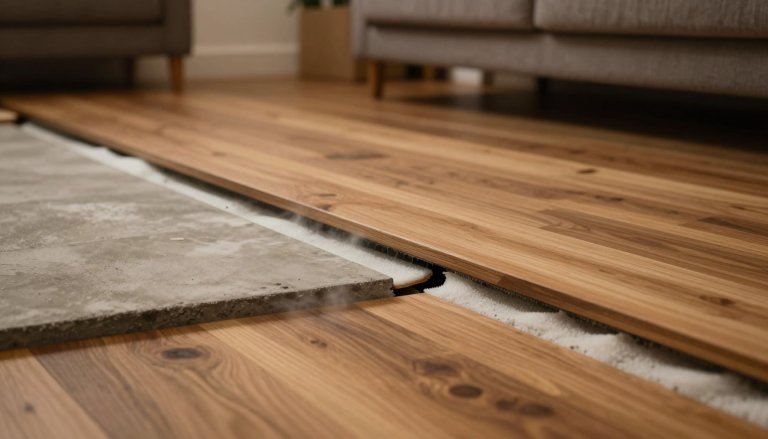
Basement stair floors stay flat when a moisture barrier sits between the slab and the stringers, not just under the treads. That barrier blocks vapor rising through the concrete before it reaches the wood framing. Skip it, and the stringers absorb moisture at the base first. They swell, then push the treads out of level. Get the barrier right and a basement staircase can carry solid or engineered wood for decades without cupping, squeaking, or a visible dip where the bottom steps meet the landing.
Why Basement Stairs Move Differently Than the Rest of the Floor
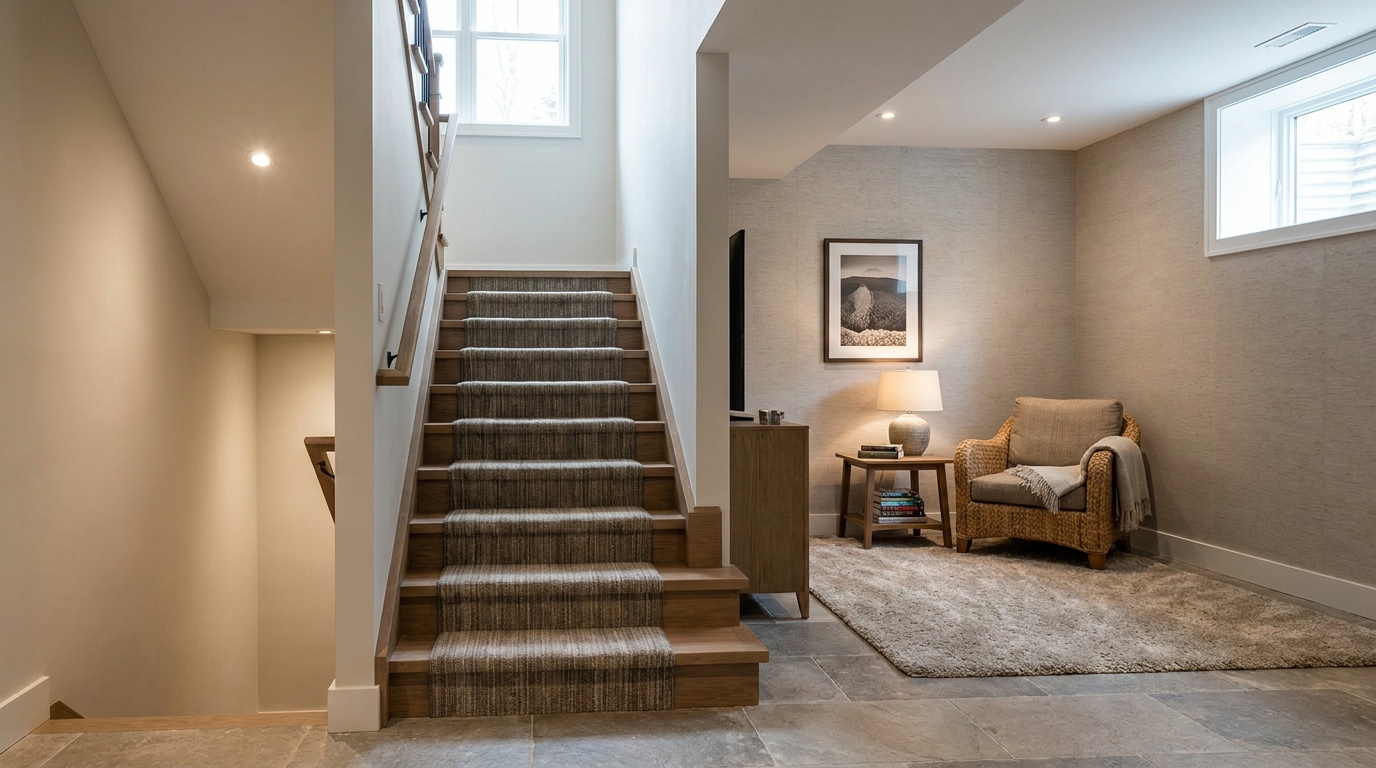
A basement staircase has one job the rest of your floor system does not. It touches the slab directly, at an angle, for the full run. The stringers either rest on a landing pad or get bolted straight into concrete. That contact point stays damp longer than anywhere else in the house.
New concrete keeps releasing moisture vapor for two to three years after the pour. Older slabs in 80s and 90s ranches near the square have usually stopped off-gassing that heavily, but they still pull moisture up from the soil, especially after heavy rain. On Lake Lanier lots with a high water table, that movement never fully stops. Stringers sitting on bare concrete act like a wick. They pull moisture up into the wood, and the wood expands unevenly along the run.
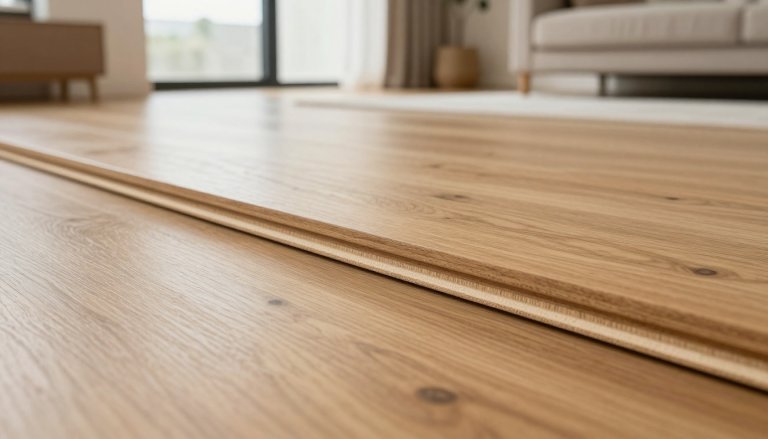
That uneven expansion is why basement stairs develop a different failure pattern than a basement floor. A floor cups across a wide plank. A stair run twists. One tread lifts slightly at the nose. The next one stays tight. Walk it barefoot and you feel it before you ever see it.
Where Moisture Actually Gets In
On most calls we run, the entry points are the same four spots.
- The stringer base. Builders often set stringers directly on the slab with no gasket or barrier between the wood and the concrete.
- The bottom landing pad. A thin concrete pour at the base of the stairs can trap moisture under finish flooring if it was never sealed.
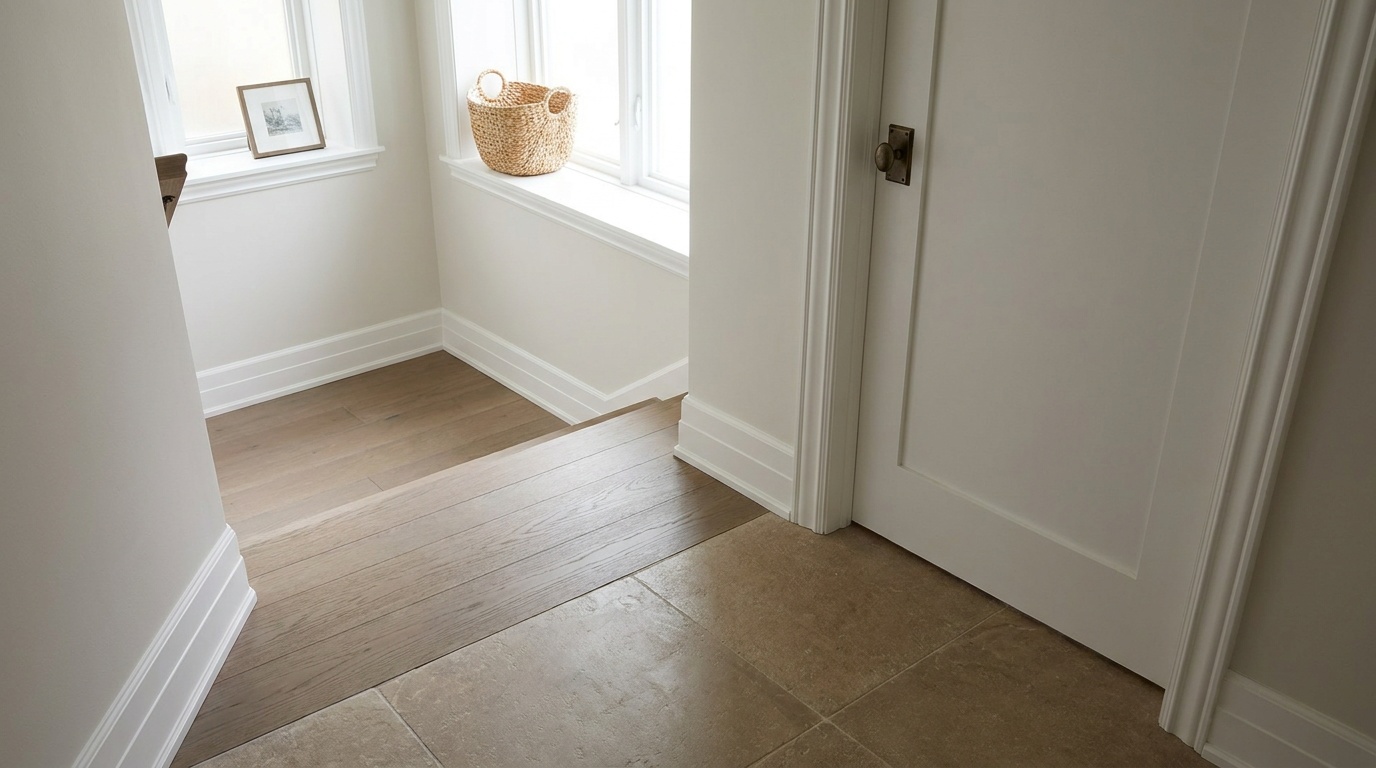
- The top transition. Where the stairs meet the main floor, gaps around the header let humid basement air rise into the subfloor above.
- Ambient humidity. Unconditioned basements near Lake Lanier commonly run 60 to 70 percent relative humidity through summer. Wood stair parts absorb that moisture through the air, not just through contact.
Any one of these alone can cause movement. Most failed basement staircases we see have two or three at once.
Check This First, Then This: Diagnosing a Moisture Problem on Basement Stairs
Before you choose a material or call a crew, work through the stairs in this order.
1. Check the stringer base
Look at where the stringers meet the slab or landing pad. If you see raw wood touching bare concrete, with no foam gasket, sill sealer, or poly sheeting underneath, that is your first suspect.
2. Check relative humidity
A cheap hygrometer tells you a lot in a day. Basements should sit between 30 and 50 percent relative humidity year-round. Readings above 60 percent for more than a few weeks each summer are common near the lake and worth addressing with dehumidification before any flooring work.
3. Check for a vapor barrier under the framing
If the stairs were built when the basement was finished, ask whether 6-mil polyethylene went down before the stringers. Many were not. This is invisible once trim is on, so it often takes a flashlight and a crawl under the lowest tread to confirm.
4. Check the top transition for gaps
A quarter-inch gap around the header at the top of the stairs is enough to move humid air into the floor above all day long.
5. Then, and only then, pick your flooring
Material choice matters, but it cannot fix a barrier problem underneath it. Fix the path moisture takes first.

The Barrier System That Actually Works
On basement stair rebuilds, we build the barrier in three layers, not one.
- A vapor layer under the stringers. Six-mil polyethylene or a foam sill gasket goes between the slab and any wood that touches it.
- A pressure-treated kick plate. Where stringers bolt to a landing pad, treated lumber resists the moisture that does get through.
- A sealed top transition. Gaps around the header get closed before trim goes back on, cutting off the second path for humid air.
None of these steps are visible once the stairs are finished. That is exactly why they get skipped on the cheap remodels we end up correcting a few years later. A barrier you cannot see is still doing the work.
Choosing Stair Flooring That Can Handle a Humid Basement
Once the barrier is in place, the material choice gets easier. Solid hardwood is a poor match for basement stairs in this climate, even with a barrier, because it reacts to humidity swings more than engineered wood does. Engineered hardwood with a thicker wear layer handles basement humidity better, since its plywood core resists the expansion and contraction that warps solid boards.
Luxury vinyl plank is the other strong option for basement stair treads. A 20-mil wear layer or heavier shrugs off moisture at the surface, and it will not swell the way wood can if the barrier ever gets compromised. It will not match a hardwood main level, though, so plenty of homeowners run LVP on the basement stairs and landing, then keep hardwood installation upstairs where humidity is easier to control. If LVP fits your basement plan, our LVP and LVT page covers plank options and what drives the per-step cost.
Whichever material you pick, the barrier underneath does more for long-term flatness than the flooring itself. A good barrier under a mediocre tread outlasts a great tread with no barrier at all.
What We See on Forsyth County Basement Stairs
The calls follow a pattern around here. Ranches from the 80s and 90s near the square often have stairs built straight onto a slab, with no gasket, because that was standard practice at the time. Newer construction south of downtown usually has better vapor prep, but builders still rush the top transition. Homes closer to Lake Lanier get the humidity problem worse than anywhere else in the county, simply from grade and water table. In the Sawnee Mountain area, drainage around the foundation matters more, since runoff pressure against the slab edge pushes moisture toward the stair base first.
If you are weighing a basement remodel against other projects in the house, it helps to see the full range of numbers side by side. Our flooring cost guide lays out current ranges for stairs, hardwood, and LVP so you can plan a budget before a crew ever walks the space.
Keeping the Rest of the Lower Level in Sync
Stairs rarely get fixed in isolation. Most basement remodels we run touch the landing, the adjacent room, and sometimes a bathroom or wet bar nearby. If a barrier failure on the stairs has already let moisture into the subfloor above, that usually shows up as cupping or soft spots a few feet past the top step, which changes the scope. A proper assessment checks the stairs and the floor they feed into together, not as two separate jobs.
We serve basements across Cumming, Sugar Hill, Johns Creek, and Suwanee, and the moisture patterns shift block by block depending on grade and age of construction. A walk-through tells you more than any general rule can.
What a Proper Fix Looks Like on Install Day
When our crews rebuild a basement staircase, the barrier goes in before a single finish board. We test humidity, confirm the slab reads within range, then set poly or gasket material under every stringer contact point. Finish flooring goes down after that, cut and fitted to the actual stair geometry rather than a generic kit. Our own install crews handle the whole sequence, so there is no handoff between a framing sub and a flooring sub where a barrier step can get missed.
If the stairs are getting hardwood that needs finishing on site, we test stain samples directly on your treads before sanding day, so the color is confirmed before any dust gets made. Water-based finishes keep the area walkable the same evening, which matters on a staircase everyone in the house has to use.
A Short List of What Goes Wrong Without a Barrier
- Stringers absorb moisture at the base and swell unevenly, twisting the stair run over several seasons.
- Tread noses lift slightly while risers stay tight, creating a stair that feels off underfoot before it looks wrong.
- Finish flooring at the top transition cups a few feet into the room above, driven by humid air moving through an unsealed header gap.
- A musty smell develops under the lowest treads long before anything is visible from above.
- LVP planks on unbarred stringers can separate at the seams as the wood underneath shifts.
Catch any of these early and the fix stays small. Wait, and the repair usually spreads into the landing and the room beyond it.
A free in-home estimate includes a humidity check on your basement stairs and an itemized breakdown of what a proper barrier and finish would involve, line by line. Call (770) 906-4732 or visit our contact page to get a crew out to look at the stairs before the next wet season tests them for you.