Open Floor Plan Flooring: Should The Main Level Match
A chopped-up floor can make an open main level feel smaller than it is. In open floor plan flooring, the eye sees the whole space at once, so every material choice carries more weight.
We usually tell homeowners the same thing first: matching is often the safest choice, but it isn’t the only good one. What matters most is visual flow, practical use, and a plan that feels intentional from the front door to the back wall.
When matching main level flooring works best
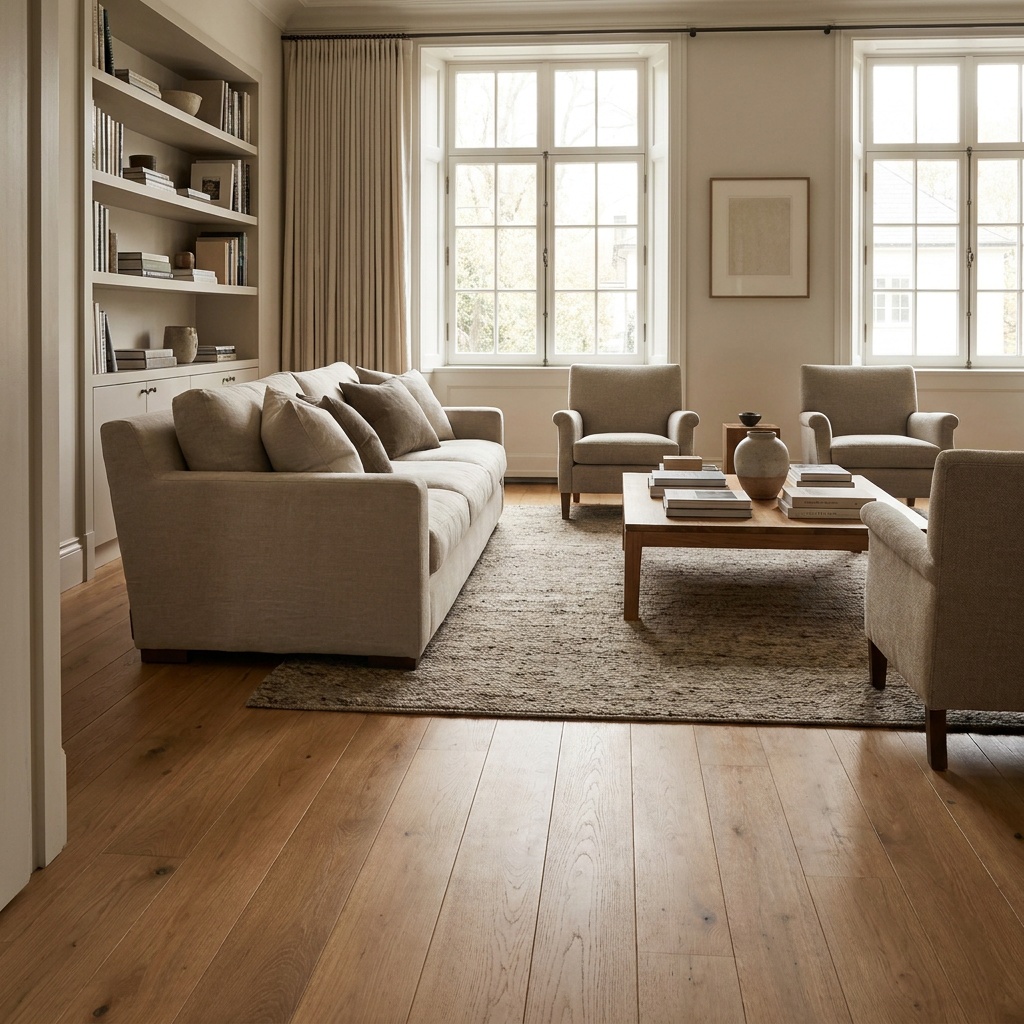
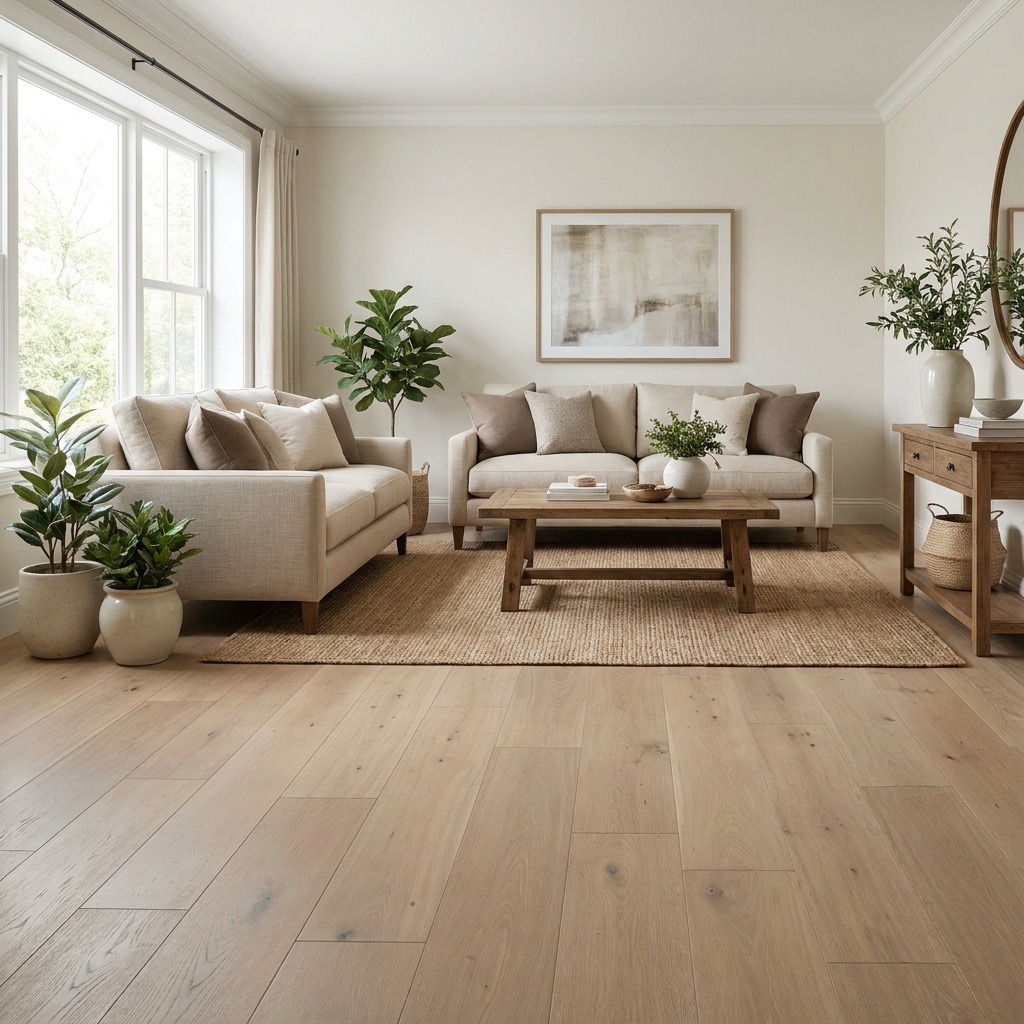
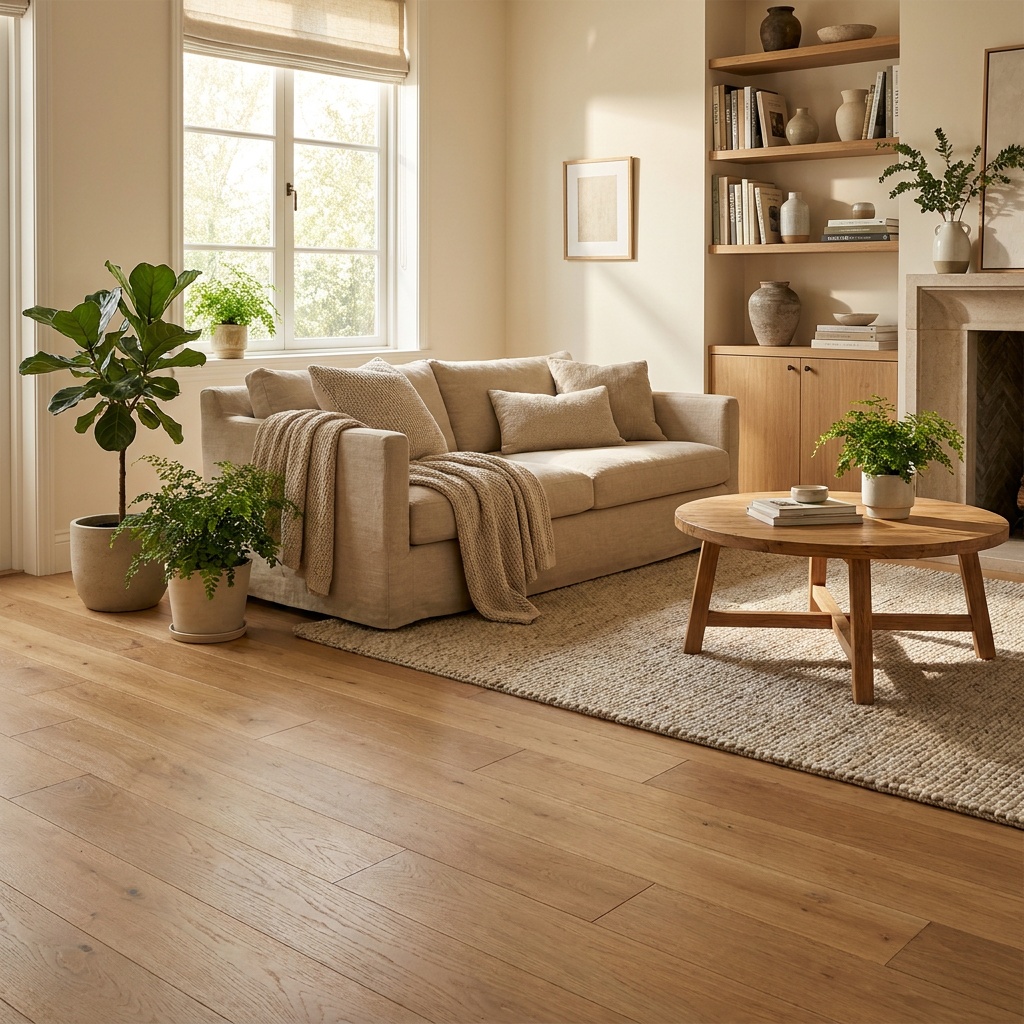
If we want the space to feel calm and connected, one flooring type across the main level usually wins. Continuous flooring removes visual stops, and that makes the room feel wider. It also helps furniture, cabinets, and paint colors work together.
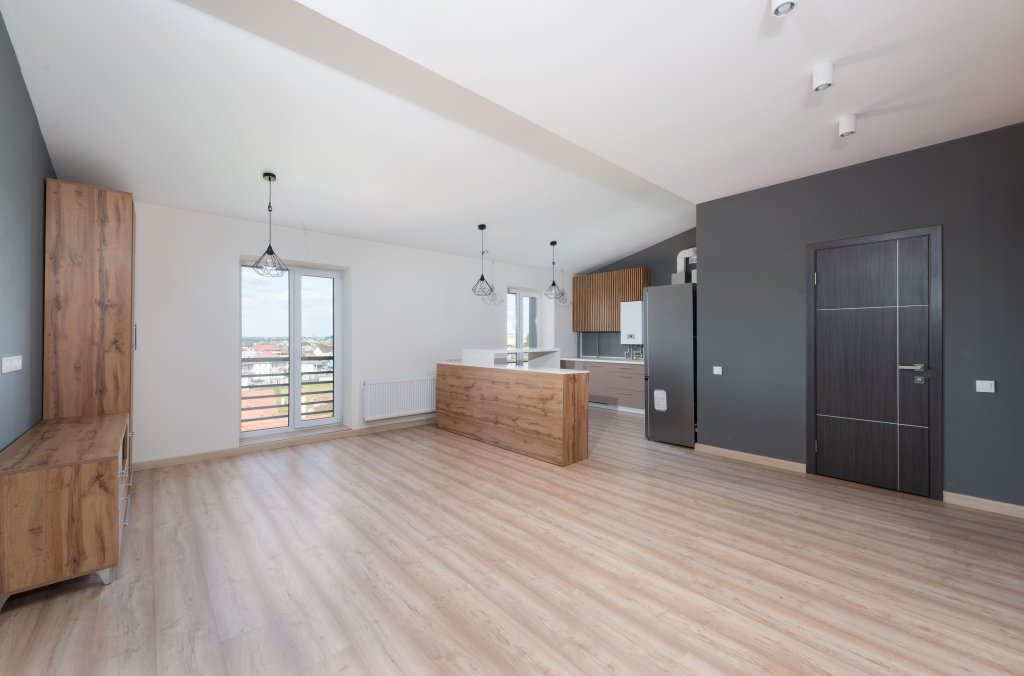
Photo by Max Vakhtbovych
This approach works especially well when the kitchen, dining area, and family room all sit in one sightline. Think of the floor like a movie soundtrack. If it changes at the wrong moment, we notice the cut.
Matching floors also help resale. Buyers tend to read one continuous surface as cleaner and more finished. That’s true with hardwood, quality LVP, and some large-format tile layouts.
Main level flooring doesn’t have to be fancy, but it should look intentional.
There are practical reasons too. A single floor means fewer transitions, less trim work, and fewer places for dirt to gather. If we already have wood in part of the main level, the smartest move may be to refresh it instead of replace it. A worn floor can often be brought back with a hardwood floor refinishing guide and a good on-site evaluation.
Still, “match” doesn’t always mean every board must be identical. We can keep the same tone and plank scale while changing construction type. For example, solid hardwood in a living room can pair well with engineered wood nearby if the color, sheen, and board width stay close.
When mixing flooring in an open floor plan makes more sense
Sometimes a full match looks great on paper but makes less sense in real life. Kitchens deal with spills, dropped pans, chair traffic, and pet water bowls. In those cases, mixing materials can be the better call, as long as we do it with restraint.
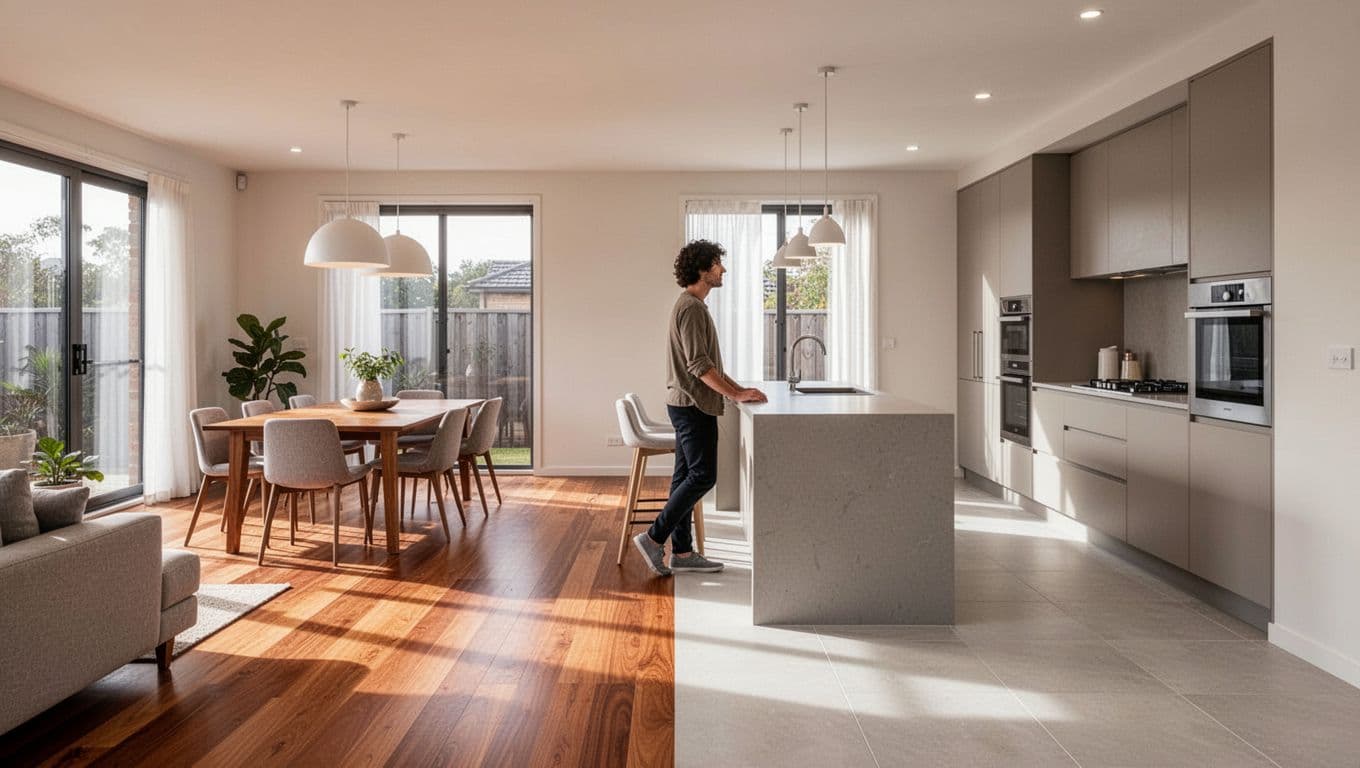
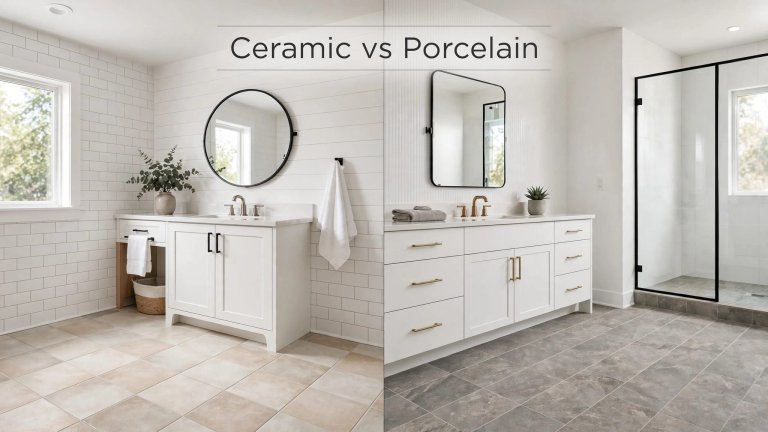
A mixed floor works best when one zone has a clear reason for being different. The kitchen is the usual example. Tile can make sense there, while wood or LVP warms up the living area. The mistake isn’t mixing, it’s mixing without a visual plan.
A quick comparison makes the trade-off easier to see:
| Approach | Best for | Main risk |
|---|---|---|
| One floor throughout | Clean flow, fewer seams, simpler look | Moisture or wear concerns in kitchen zones |
| Mixed materials | Better performance by room, clearer zoning | Choppy look if colors and transitions fight |
The takeaway is simple. If we mix, the two floors should share undertones and feel related. Warm oak next to icy gray tile usually feels off. Warm oak next to a soft beige porcelain can feel natural.
Transitions matter just as much as color. We want them placed where the room naturally changes, such as an island edge or a walkway break. If the kitchen is part of a larger update, planning flooring along with bathroom remodeling Cumming GA or cabinet work helps the whole level read as one project instead of a patchwork.
How we decide what looks right in a real home
The best answer starts with the view from the entry. When we stand at the front door, what do we see first? If the whole main level opens up at once, a matching floor usually creates the cleanest result. If the kitchen has its own strong zone and heavy wear, mixing can be the smart move.
We also look at cabinet color, natural light, pets, kids, and how the floor connects to nearby stairs. If the open plan also overlooks a lower level, matching the sightline with basement stair renovation ideas can keep the transition from feeling abrupt.
This is also why flooring decisions often lead into bigger home projects. Many homeowners begin by searching for a hardwood floor company Cumming, a hardwood floor sanding company Cumming, or a team that can install new flooring Cumming without awkward transitions. Others are already talking with a kitchen remodeling company Cumming, a bathroom remodeling contractor near me, or a hardwood floor company servicing Windermere because one upgrade tends to expose the next. In larger projects, we also hear searches like remodeling company in Cumming and even kitchen and bathroom remodeling company Cumming Ga. Basement finishing company near me.
That bigger picture matters. If we’re replacing floors now but planning cabinets next year, we need a floor plan that won’t box us in later. If we’re keeping existing hardwood, a hardwood floor sanding Cumming project may give us the look we want without tearing out a good surface.
The simple answer
Most open main levels look best when the flooring matches, or at least feels closely related. The fewer visual breaks we create, the more open the home feels.
If we need a different material in the kitchen, that’s fine. We just need the change to make sense, perform well, and look like part of one plan.
For free estimates, call (770) 906-4732. If we show any existing quote from another contractor, the same scope can be done at 5% less.