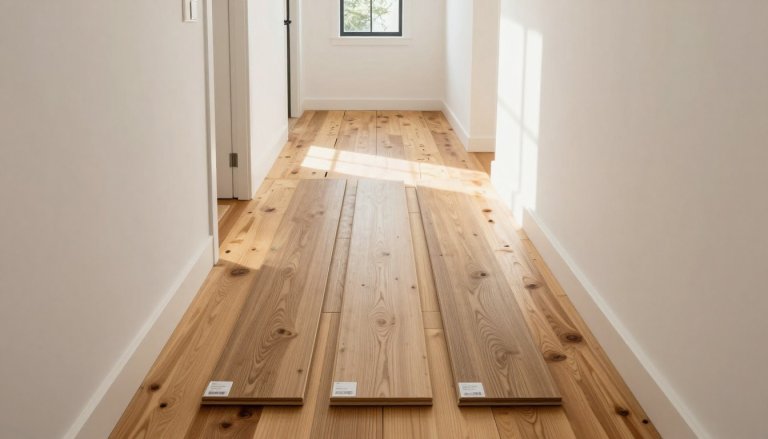

Do You Need a Flooring Permit in Cumming, GA?
New flooring can change an entire home, but it can also uncover issues beneath the surface. For a straightforward replacement, a flooring permit Cumming GA homeowners ask about is usually not the first concern. The details change when the job affects framing, a subfloor system, plumbing, wiring, HVAC, or the home’s layout.
We recommend confirming the scope and permit requirements before beginning residential work in Cumming, especially for kitchen, bathroom, or basement renovations. That early call can prevent a paused job after materials have already arrived.
Key Takeaways
- Replacing carpet, hardwood, laminate, tile, or luxury vinyl plank without changing the structure or building systems is generally cosmetic work and typically doesn’t require a building permit.
- Subfloor repairs, load-bearing changes, or new electrical, plumbing, HVAC, and other trade work may require trade permits.
- The applicable authority depends on whether the property is inside City of Cumming limits or in unincorporated Forsyth County territory.
- A written scope should state who handles permits, inspections, subfloor preparation, and change orders.
When a Flooring Permit in Cumming, GA May Apply
Straightforward floor replacement is usually cosmetic
Georgia-local permitting guidance generally treats flooring replacement like paint and trim. A like-for-like installation over a stable surface may not require a building permit.
That can include replacing worn carpet with hardwood, installing LVP over a stable slab, sanding existing wood, or installing laminate.
Still, confirm the answer for your address and scope before work starts. Demolition may reveal rot, moisture, loose plywood, or an uneven concrete slab. Revise the finished-floor scope before work proceeds if those conditions appear.
Subfloor and utility work can change the answer
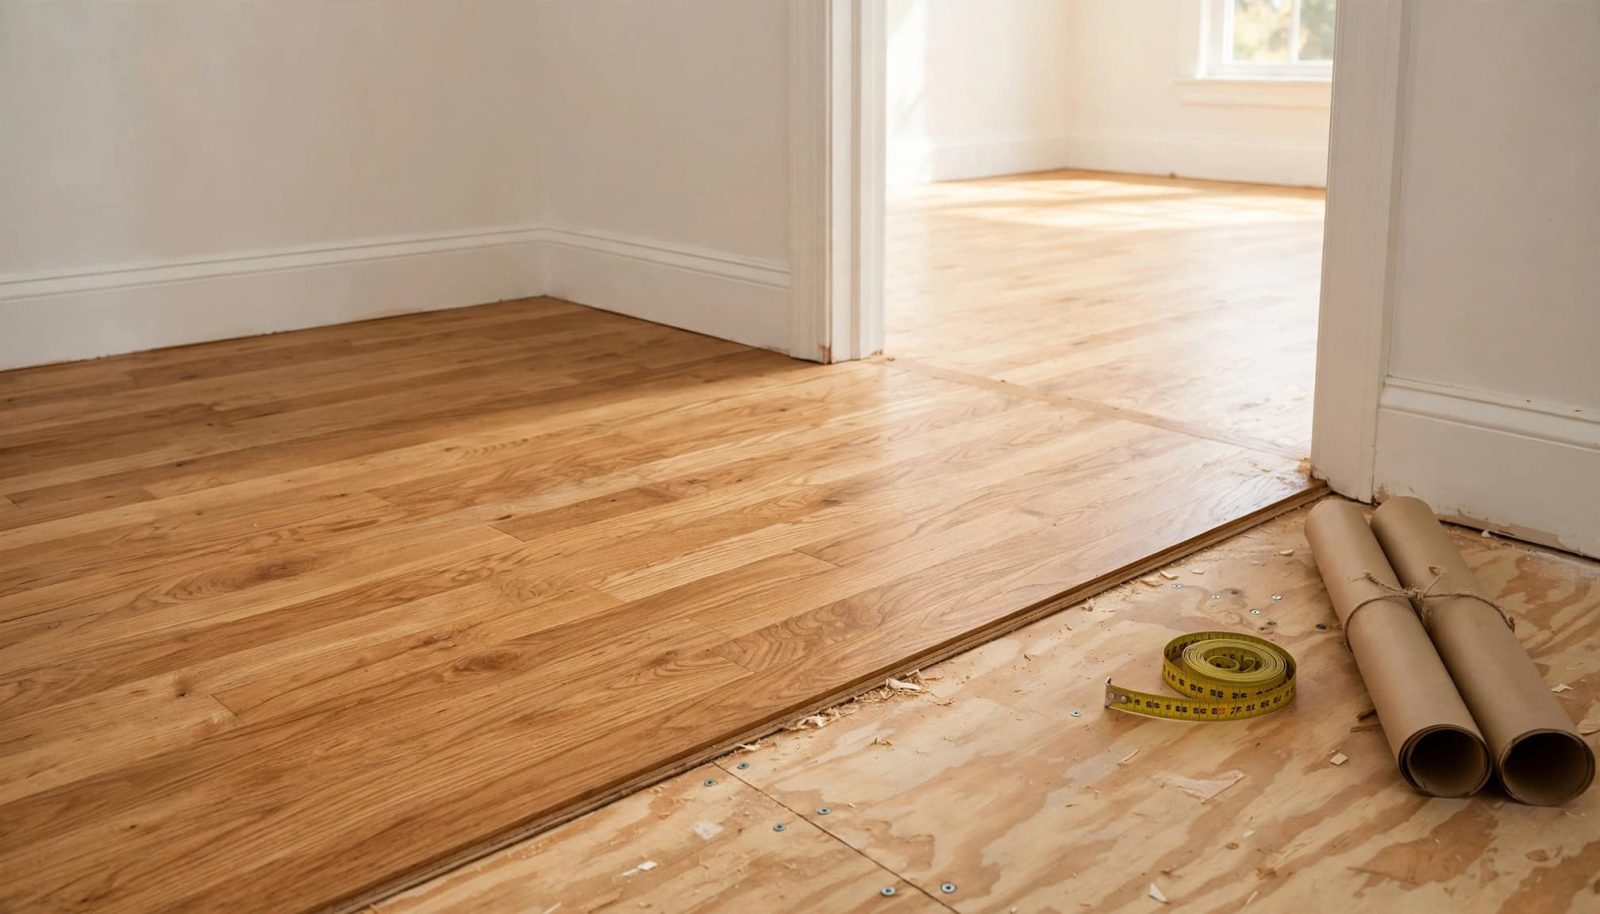
A flooring project becomes more involved when work goes beyond the finished surface. Replacing structural subfloor sections or modifying floor joists can require building review.
Moving a floor register or changing utility connections may also require trade permits. An opening that affects a load bearing wall can require structural review beyond flooring.
Electrical wiring, plumbing pipes or fixtures, ducts, and mechanical equipment may require separate trade permits. That may mean an electrical permit, plumbing permit, or mechanical permit.
We inspect the surface below the flooring before recommending materials. A free flooring estimate in Cumming should include moisture conditions, floor flatness, loose areas, transitions, and stair details, not only room measurements.
A floor installation can be cosmetic on Monday and become structural on Tuesday after old materials come up. Price and permit responsibilities should account for that possibility.
City of Cumming or Unincorporated Forsyth County?
Start with the property’s jurisdiction
A Cumming mailing address doesn’t always mean the property is inside the City of Cumming. Homes outside city limits generally follow Forsyth County’s permitting process, while homes within the city follow City of Cumming requirements.
Forsyth County Building & Licensing uses its residential permitting guidance and Customer Service Portal for applicable projects. For remodeling and additions, the county requires a site plan showing existing and proposed structures. The site plan should identify relevant property lines and help reviewers understand the proposed work. A building permit application may require supporting plans and county plan review. Separate trade permits may apply when electrical, plumbing, or mechanical work is included.
City projects need approved plans first
The City of Cumming requires plans to be reviewed and approved before a building permit is issued. Its plan submittal requirements can include architectural, structural, electrical, plumbing, and HVAC drawings for remodeling or tenant-finish work.
This plan review may also identify separate trade permits for electrical, plumbing, or mechanical work. Additions, structural alterations, or significant framing changes may require structural engineering documentation.

If approval is required, keep the permit number and inspection sequence available. Know when inspections must occur before work is covered. City inspection requests must be made by phone no later than the preceding business day, subject to current city requirements. A failed inspection or inaccessible site may bring a $25 reinspection fee under current requirements. Proceeding without required approval or outside the approved scope can result in a stop work order.
Renovations That Trigger More Than Flooring Work
Kitchens and bathrooms need a coordinated scope
When you install new flooring in Cumming during a kitchen remodel, the sequence matters. Cabinet removal, plumbing changes, electrical updates, appliance locations, tile work, and floor height can all affect permits and inspections.
Kitchen, bathroom, and basement projects may combine building work with separate trade permits. A kitchen remodeling company in Cumming should identify each trade and say who will pull permits. Likewise, if you’re searching for a bathroom remodeling contractor near you, ask who handles waterproofing, plumbing, ventilation, and final floor transitions. A whole-home flooring estimate can help connect those details before materials are ordered.
Basements, additions, and septic systems need closer review
Finishing a basement often involves framing, an electrical permit, plumbing permit work, and mechanical permit work. When finishing a basement, coordinate rough framing, utilities, and inspections with the full permit scope.
A room addition may need a site plan, structural engineering, zoning review, and plan review. These plans may need to account for property lines, depending on the project and local requirements. An addition typically follows an inspection sequence, including a footing inspection before later structural work. These considerations usually don’t apply to ordinary interior floor replacement, while a deck replacement is separate exterior structural work that should be checked with the appropriate authority.
For homes on a septic system, adding a bedroom can affect available capacity. Forsyth County Environmental Health requires a septic permit before the related building permit application. Verify current requirements with environmental health before relying on any fee information. A residential septic permit may cost $350 for seven rooms or fewer, and $550 for eight rooms or more, subject to the current fee schedule.
Choosing a Contractor and Documenting the Scope
A hardwood floor company in Cumming should provide a written scope separating demolition, disposal, moisture testing, leveling, subfloor repairs, materials, installation, trim, and stair work. The scope should identify whether a licensed contractor or another qualified party handles permits, trade coordination, and inspections. It should also note any structural engineering required for joists, framing, stairs, or other structural changes. The same standard applies to a hardwood floor sanding company in Cumming and a hardwood floor company servicing Windermere.
We recommend Cumming Floors & Remodeling because our crews look at flooring in context with adjoining rooms and renovation schedules. As a remodeling company in Cumming, we coordinate hardwood, LVP, stairs, kitchens, bathrooms, and basement finishes under a clear written plan. Explore our flooring and remodeling services before selecting a project scope.
Frequently Asked Questions
Can a homeowner pull a permit without a general contractor?
Eligibility depends on the jurisdiction and the work involved. A homeowner may qualify to apply for a building permit, but don’t assume a homeowner affidavit covers every project or trade. Confirm requirements with the applicable local permitting office, including Forsyth County, before starting work.
Do electrical, plumbing, and HVAC changes need separate permits?
They often do when a renovation changes wiring, pipes, fixtures, ducts, or mechanical equipment. These trade permits may be required alongside the main approval for projects such as finishing a basement. Starting regulated work without approval can lead to a stop work order, and fees vary by trade, square footage, and project scope. For septic-related work, confirm current requirements with the county environmental health office.
Should finished flooring go under new cabinets?
That decision depends on the cabinet layout, flooring type, appliance clearances, and future repair plans. Kitchen and bathroom remodeling in Cumming, GA should settle cabinet and flooring sequence before installation begins.
Plan the Floor and the Work Beneath It
A surface-only replacement may be simple, but work below it determines whether permits, drawings, and inspections enter the picture. Confirm the jurisdiction and document the scope. Check hidden subfloor conditions and connected trade work before they delay the project. If a septic system or related site work is involved, ask the applicable authority to confirm current requirements, including environmental health.
For flooring, stair work, sanding, or a connected remodel, call (770) 906-4732 for a free estimate. Show us a current written quote for the same documented scope, and we’ll price it 5% less.