Floor Colors That Help Small Rooms Feel Larger
A small room doesn’t need white walls and bare furnishings to feel open. The floor takes up a large, uninterrupted surface, so its color changes how wide, bright, and connected the room appears.
The floor colors small rooms need are usually light to medium in value, with a low-contrast pattern and a finish that works with natural light. However, choosing the right flooring for small spaces requires paying close attention to how natural light reflects across the room to establish visual expansion.
Start by looking at the floor, walls, and adjacent rooms as one visual field.
Key Takeaways
- Light natural wood, soft beige, pale greige, and light wood tones usually make compact rooms feel less enclosed.
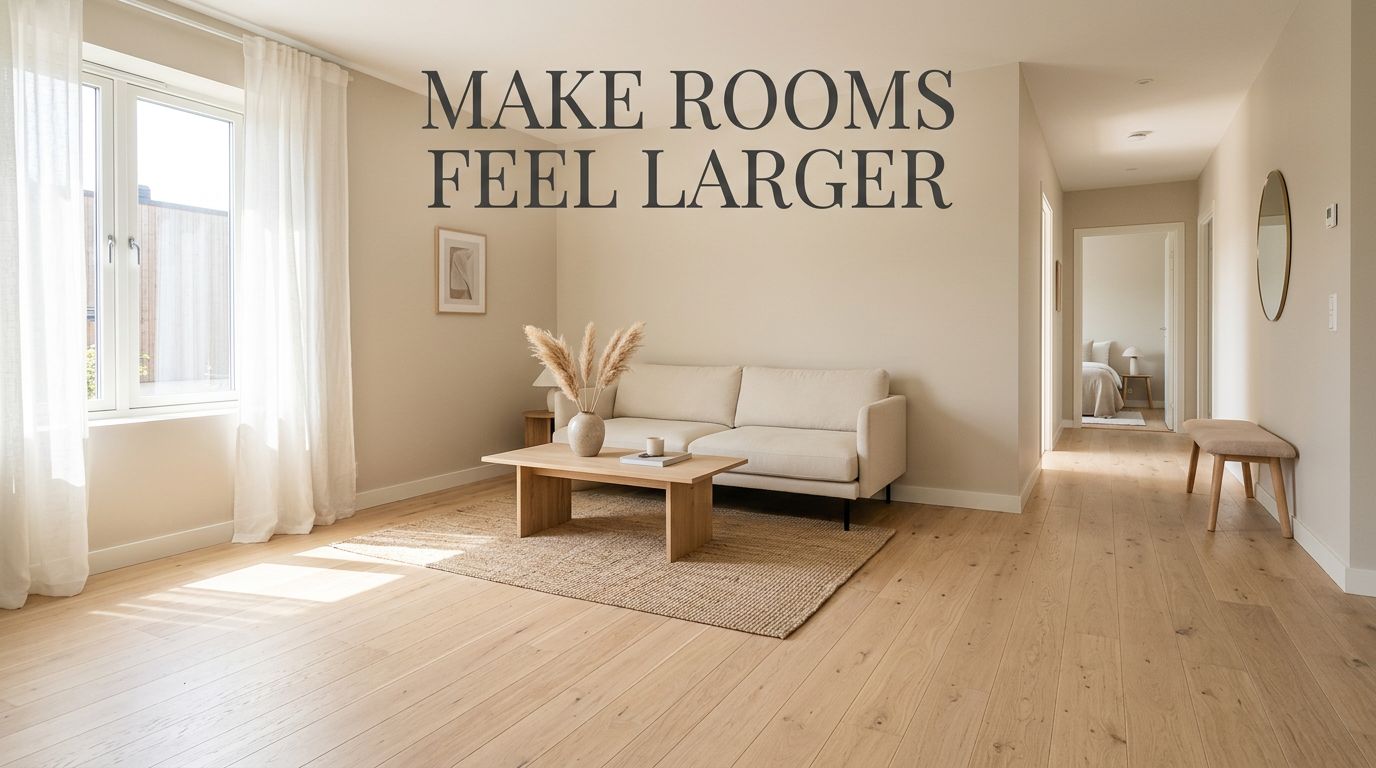
- Continuous flooring through connected rooms and small living rooms reduces visual breaks and makes the footprint feel more generous.
- Heavy grain, sharp color changes, and high-contrast borders can make a small room feel busy.
- Medium tones can work well when the chosen flooring color has a calm, even pattern and enough contrast with the walls.
- Test samples on the actual floor at different times of day before placing an order.
Floor Colors Small Rooms Need for More Visual Space
Color affects room size perception because the eye notices contrast before it notices square footage. Light-colored flooring reflects more available light and makes the lower half of the room feel less heavy. Soft tones also let furniture, rugs, and wall finishes recede instead of competing for attention.
For most smaller bedrooms, hallways, bathrooms, and condos, we recommend starting with warm light oak, natural maple, pale hickory, blonde engineered hardwood, or light neutral luxury vinyl plank. These options add warmth without creating a strong visual boundary at the floor line.
Cool gray flooring had a long run in new construction. In a small room, though, cool tones like blue-gray planks can feel flat or chilly unless the space gets generous daylight, while warm tones are easier to pair with cream walls, white cabinetry, brass hardware, and wood furnishings that many homeowners already own.
A floor shouldn’t match the walls exactly. When both surfaces share the same pale tone, the room can lose depth. Instead, choose flooring that is one or two steps darker than your wall color, while staying within the same warm or cool family.
In a narrow room, a consistent floor color usually matters more than choosing the palest sample in the showroom.
Natural light changes every finish. Before you commit, take home several samples and place them near a window, under ceiling lights, and beside your baseboards. A shade that looks beige under showroom lighting may read pink, yellow, or gray at home. A visual explanation of interior color illusions can also help you see why value and contrast matter as much as the color name.
Light Wood Tones Keep the Floor Visually Open
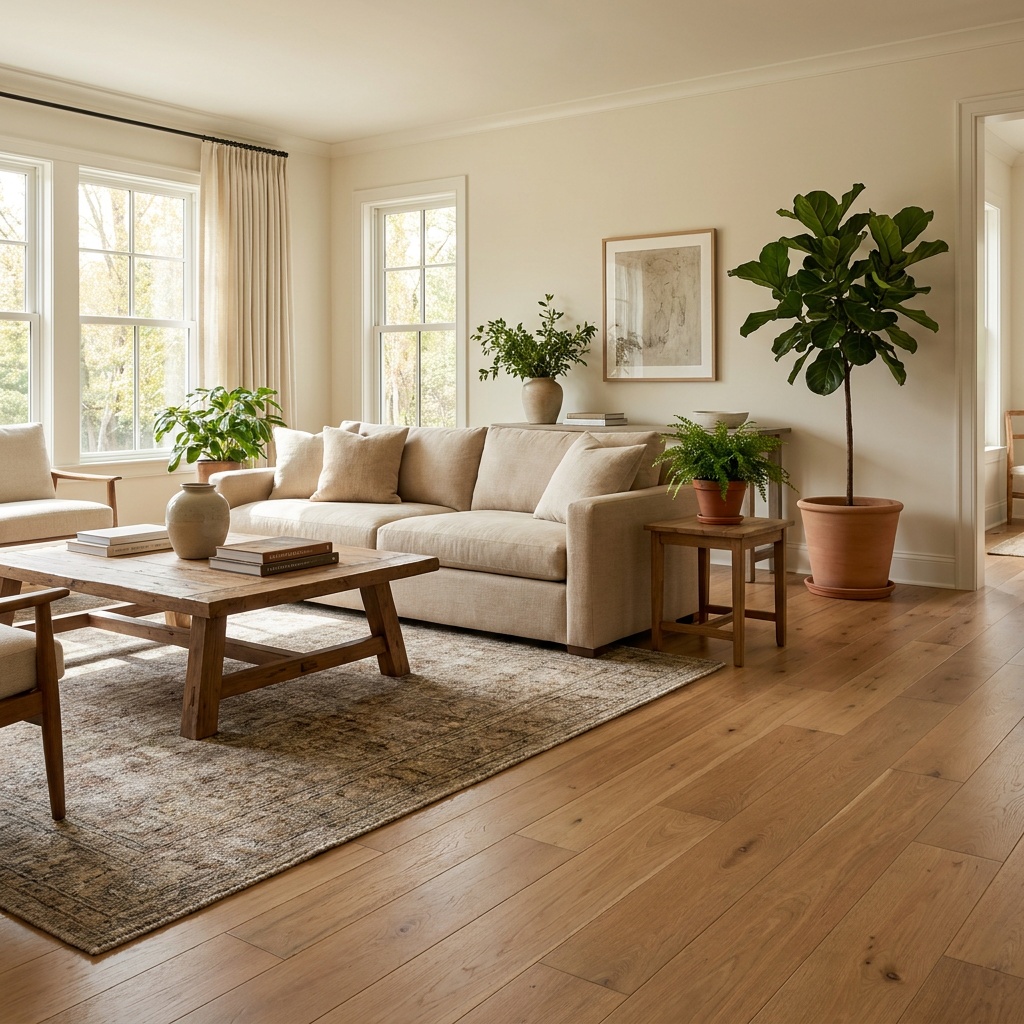
Light wood is a reliable choice because it has variation without the dramatic contrast of dark stain. White oak with a natural or lightly toned finish is especially flexible. Its grain is visible, yet it rarely overwhelms a compact room.
Pale maple has a smoother, more uniform appearance. That makes it useful for a small contemporary bedroom or a hallway where you want the floor to fade into the background. Hickory tends to have stronger grain and color movement, so select boards carefully if your goal is a quiet, expansive look.
Engineered hardwood and traditional solid hardwood offer similar visual direction with dependable performance for many homes. They can be practical choices over concrete slabs or in rooms where humidity swings more than expected. When you plan to install new flooring in Cumming, we assess the subfloor, moisture conditions, plank width, and room transitions before recommending a product.
Wider planks can make small spaces feel calmer because fewer seams interrupt the surface. Still, extremely wide boards with dramatic knots or strong mineral streaks can draw attention back to the floor. When exploring various flooring options, a clean-grade or select-grade look often creates the most relaxed result.
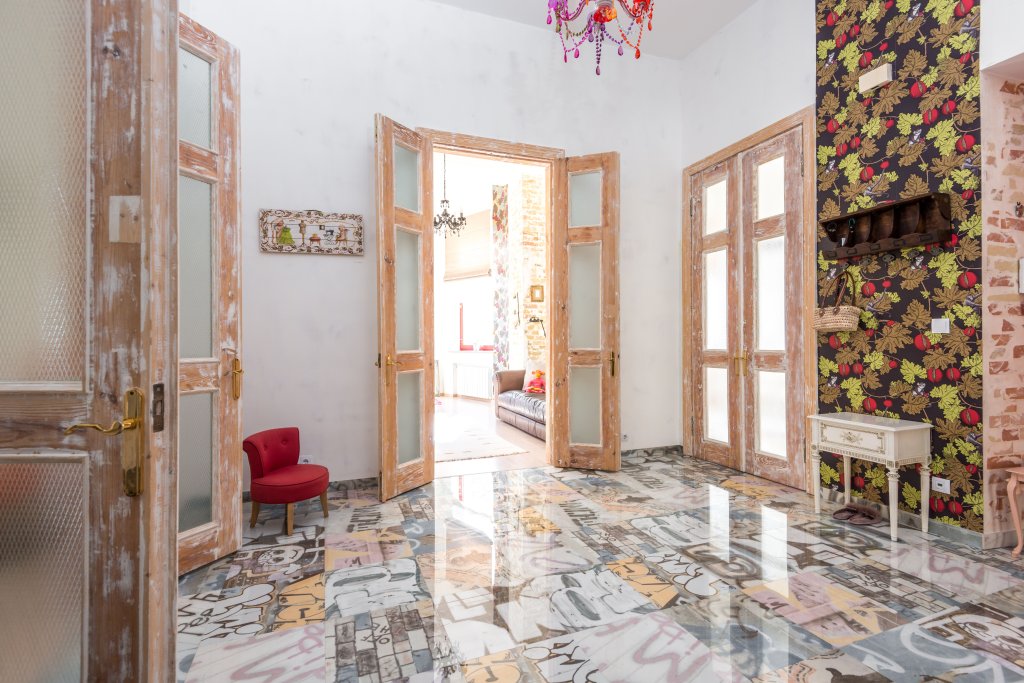
Photo by Max Vakhtbovych
When Medium and Dark Floors Can Still Work
Dark espresso, ebony, and near-black floors create contrast. That contrast can make walls look taller, but dark floors also make the floor plane feel more defined in small living rooms. In a space with limited natural light, these shades absorb illumination and highlight dust, pet hair, and scratches.
That doesn’t mean you must avoid darker flooring entirely. A medium brown floor paired with neutral tones can make a compact area feel polished and grounded when the walls are light, the ceiling is bright, and window coverings allow daylight in. Look for warm walnut, medium oak, or muted brown-gray instead of high-gloss, nearly black finishes.
Finish matters as much as stain. High-gloss flooring color reflects light, yet it also shows every footprint and creates sharp glare near windows. Matte and satin finishes soften reflections while preserving the natural character of wood. They are usually easier to live with in active homes.
If you already have dark floors, sanding and refinishing may give them a new direction. We often help homeowners searching for a hardwood floor sanding company in Cumming decide whether a lighter stain is realistic for their existing species. Oak takes stain differently than maple, and old red oak may retain warm undertones even after sanding.
For a more technical view of how light, medium, and dark wood finishes affect perceived room size, review this overview of wood flooring color and visual space. Sample boards remain the best final test because each home’s light is different.
Use Continuous Flooring to Reduce Visual Breaks
A well-chosen color loses some of its effect when every doorway introduces a new material. If the living room has pale oak, the hall has dark tile, and the bedroom has beige carpet, the eye stops at every threshold. Those breaks disrupt the visual flow and make an open concept floor plan feel chopped into smaller pieces.
Where moisture and traffic allow it, run the same floor through the entry, hall, living area, and bedrooms. This approach works particularly well in ranch homes and open-concept spaces around Cumming. It also makes furniture placement easier because adjacent rooms share a common foundation.
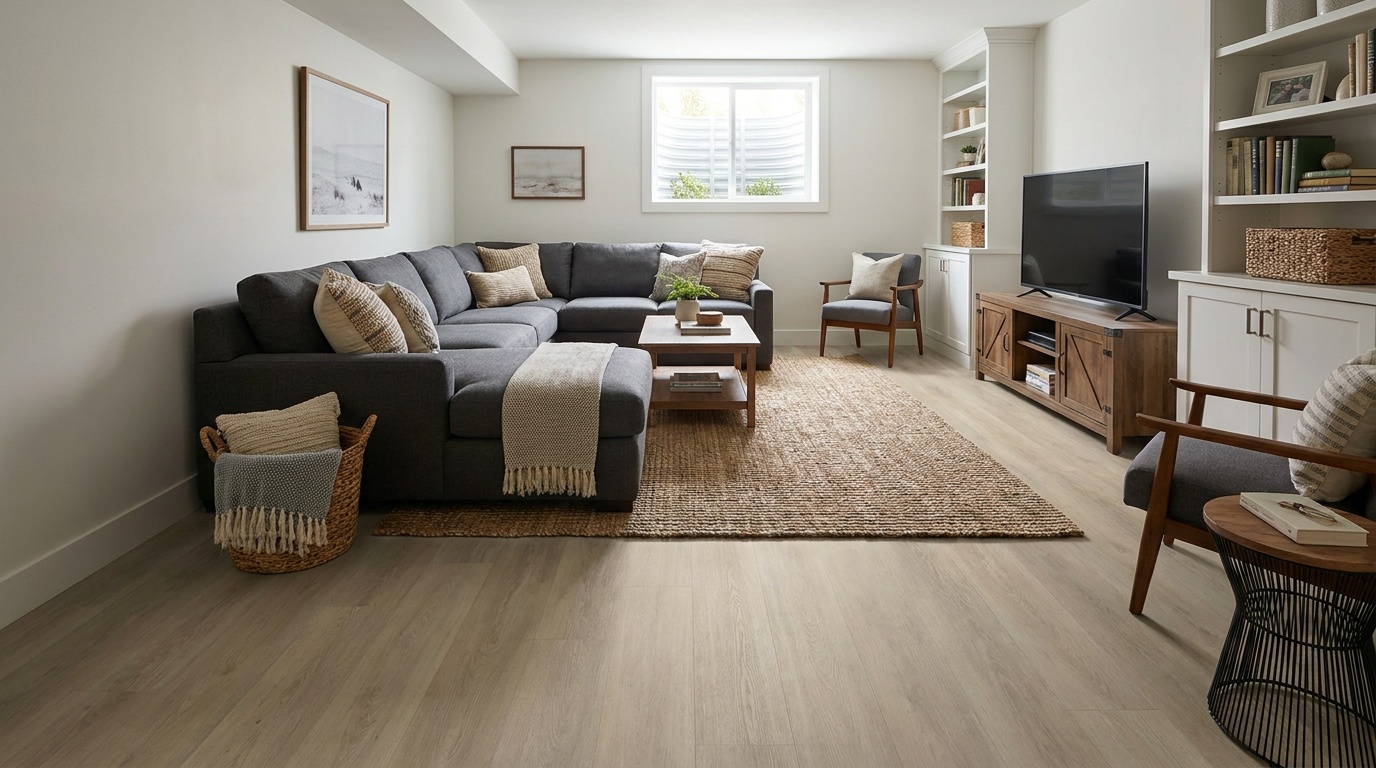
Luxury vinyl plank can give you that continuity in kitchens, laundry rooms, and basements. A wood look luxury vinyl plank in a light natural tone is often a strong option for high-traffic areas in small spaces where real hardwood isn’t practical. Our luxury vinyl plank and tile options include waterproof choices that can carry one cohesive color through busy zones.
Direction also changes the impression of size. Run planks along the longer wall in a narrow room to emphasize length. In an entry or hall, continuing planks toward the main living area can visually pull the spaces together. Stair treads in the same or a closely related finish extend that connection upward.
Coordinate Floors With Kitchens, Baths, and Basements
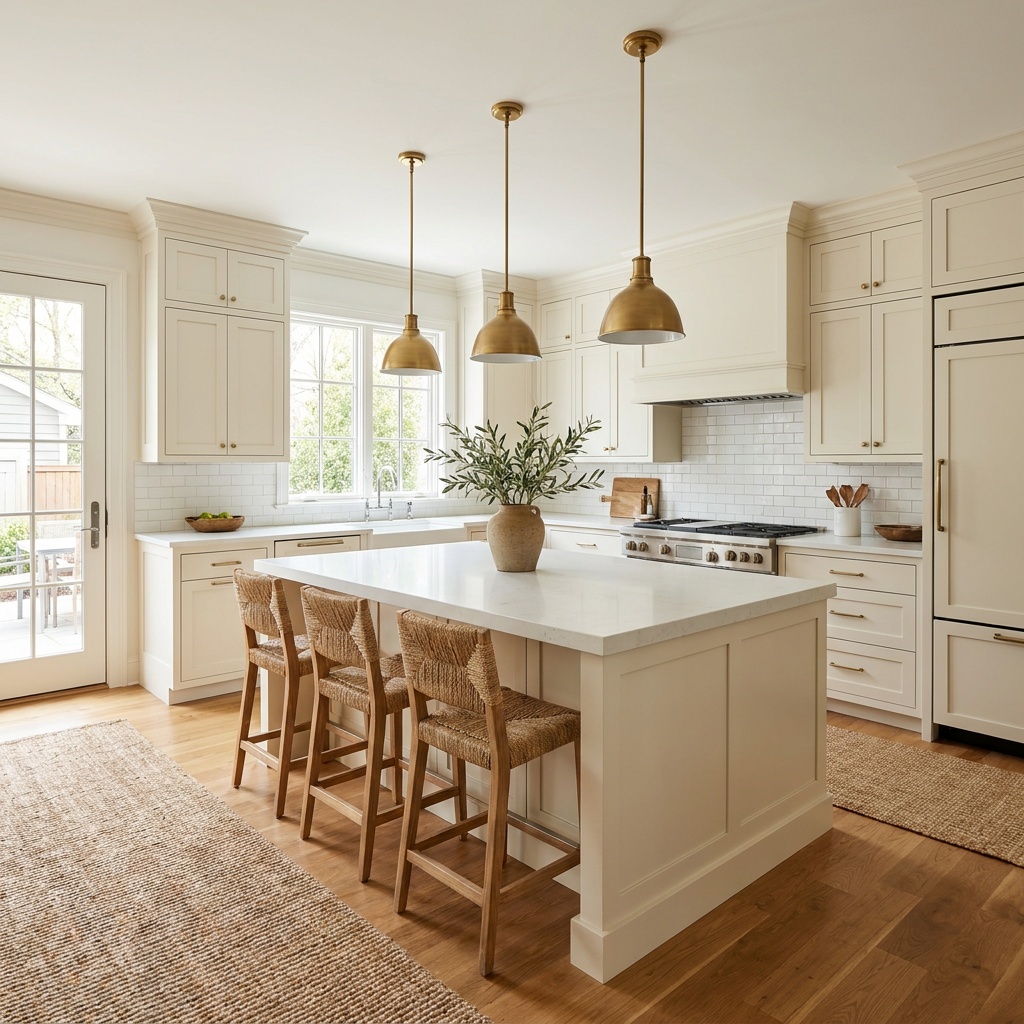
Floor color decisions often start in one small room, then affect the rest of the renovation, especially when open layouts connect to small living rooms and other compact areas. A kitchen remodeling company in Cumming should consider cabinet color, countertop undertones, backsplash tile, and floor samples together. Pale wood flooring can make white cabinets feel warmer, while medium oak can balance bright quartz counters.
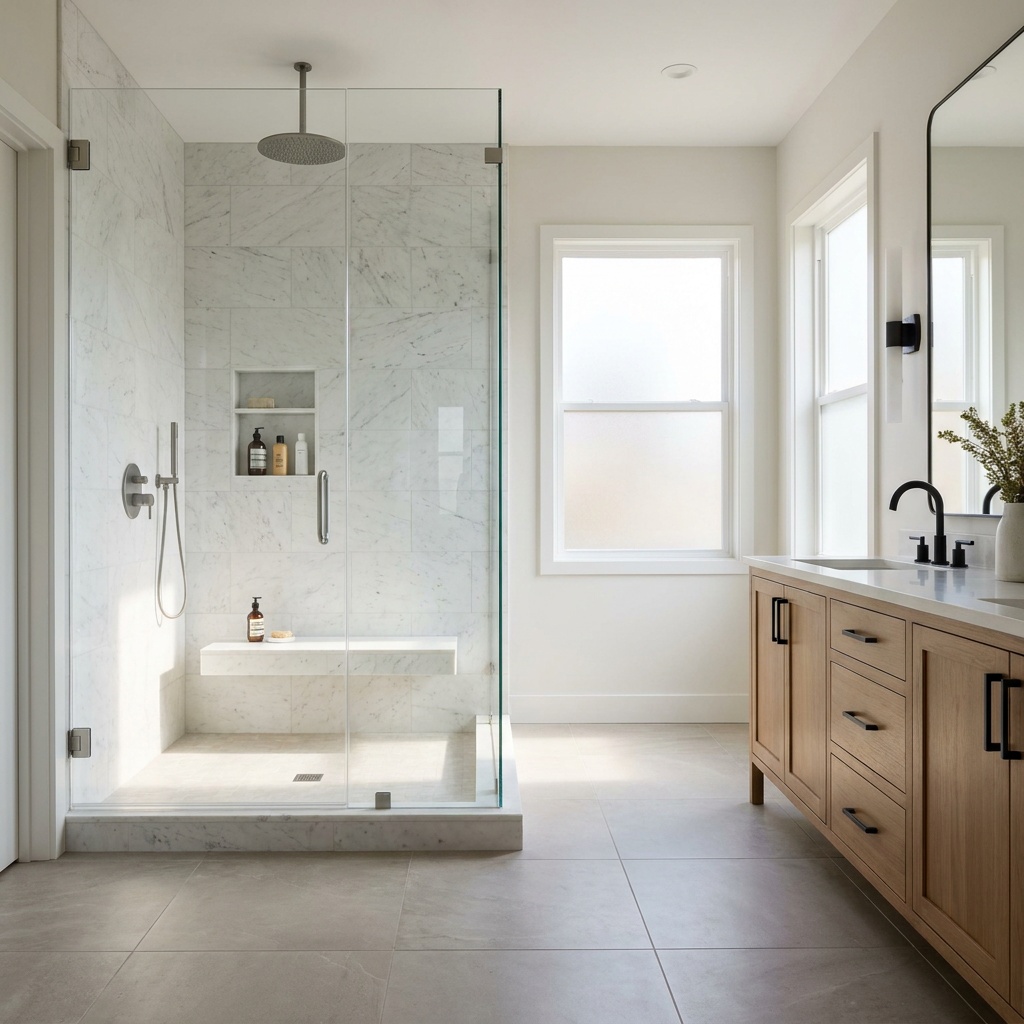
Bathrooms need a different level of care. Homeowners looking for a bathroom remodeling contractor near me often focus on shower tile first, then pick flooring last. We reverse that order when possible. The floor connects the vanity, shower, and doorway, so its undertone should work with all three.
Light porcelain tile with a soft stone pattern makes a compact bath feel more open than a small, dark mosaic. Large-format tile can reduce grout lines, although the layout must suit the room dimensions and floor slope. A matte surface is safer than a glossy one when water is present.
Basement floors benefit from light, stable colors because lower levels often lack natural light. If you are comparing a basement finishing company near me, ask how the contractor handles moisture, subfloor preparation, and transitions at stairs. Waterproof flooring options in light oak, natural maple, or warm beige usually give a finished basement a brighter starting point.
Avoid These Color Choices in Tight Spaces
Some flooring choices make small spaces feel even more cramped because they create too much visual activity. We advise caution with the following options:
- Strong black-and-white patterns in small living rooms, unless the area has abundant light and simple furnishings.
- Dark borders around a pale center floor, because they outline the room’s perimeter.
- Wide planks with heavy knots, sharp color shifts, or intense pattern density in a tight area.
- Flooring color that clashes with the undertone of nearby tile, cabinets, or wall color.
- Several different floor colors across connected rooms without a clear reason for each change.
A colorful floor can still work when the room has a deliberate, expressive design. However, it should be the feature rather than competing with patterned wallpaper, bold cabinetry, and a busy rug. The goal is controlled contrast, not a bland room.
If you are comparing options with a hardwood floor company servicing Windermere or a remodeling company in Cumming, ask to see full-size boards rather than tiny chips. We also recommend viewing samples beside the materials that will remain, including brick, stone fireplaces, countertops, and stair rails.
Plan the Color Choice Around Budget and Scope
A new floor may involve more than material and installation. Old carpet removal, subfloor leveling, moisture testing, trim work, and stair updates all affect the final scope. When planning your project and evaluating various flooring options, remember that total square footage and labor details will shape your overall investment. Review our Cumming flooring cost guide before setting a project budget, especially if several connected rooms need one continuous finish.
Bring photos of your rooms, cabinet samples, and any competing written quote when you meet with us. Call (770) 906-4732 for a free estimate. If you show us an existing quote from another contractor, we will complete the same scope for 5% less.
Frequently Asked Questions
What is the best floor color to make a small room look bigger?
Light neutral tones like warm oak, pale maple, and natural hickory are ideal because they reflect more natural light and keep the lower half of the room feeling open and bright.
Should the floor color match the walls in a small space?
It is usually best to avoid matching the walls exactly, as this can cause the room to lose depth and definition. Instead, select a flooring shade that is one or two steps darker than your wall color while staying within the same warm or cool color family.
Can I use dark flooring in a compact room?
While dark floors create strong contrast that can make walls appear taller, they also absorb light and highlight dust or pet hair. If you prefer a darker look, opt for medium-brown tones with a matte finish and ensure the room has plenty of natural light.
Choose a Color That Supports the Whole Home
The right flooring color gives a small room breathing room without making it feel sterile. Light natural wood, versatile luxury vinyl plank options, and warm tones are dependable choices because they reflect light and work with more furnishings over time.
When we evaluate the best floor colors small rooms can carry well, we look beyond a single sample. The ideal light-colored flooring connects adjacent areas, suits the available light, and elevates small spaces like kitchens, baths, stairs, or basements while highlighting a classic wood look throughout the house.