Hardwood Floor Direction for Cumming Homes
A beautiful wood floor can make a room feel wider, calmer, and more connected. However, the wrong hardwood floor direction can make even quality planks look chopped up or out of place.
In Cumming homes, choosing the right flooring direction depends heavily on your hardwood flooring choices, sightlines, room shape, subfloor structure, and adjoining spaces. The longest wall matters, but it isn’t the only factor. A careful layout decision before installation prevents awkward transitions later.
Key Takeaways
- Run hardwood flooring along the strongest visual line, often the longest dimension of the main living space.
- Check floor joists before installing solid hardwood, because structure can overrule appearance.
- Keep one consistent direction through connected open concept areas when possible.
- Use doorways, room breaks, and intentional transitions when different directions make more sense.
- Plan your flooring installation with kitchen, bathroom, basement, and stair work before construction begins.
Choosing Hardwood Floor Direction in Cumming Homes
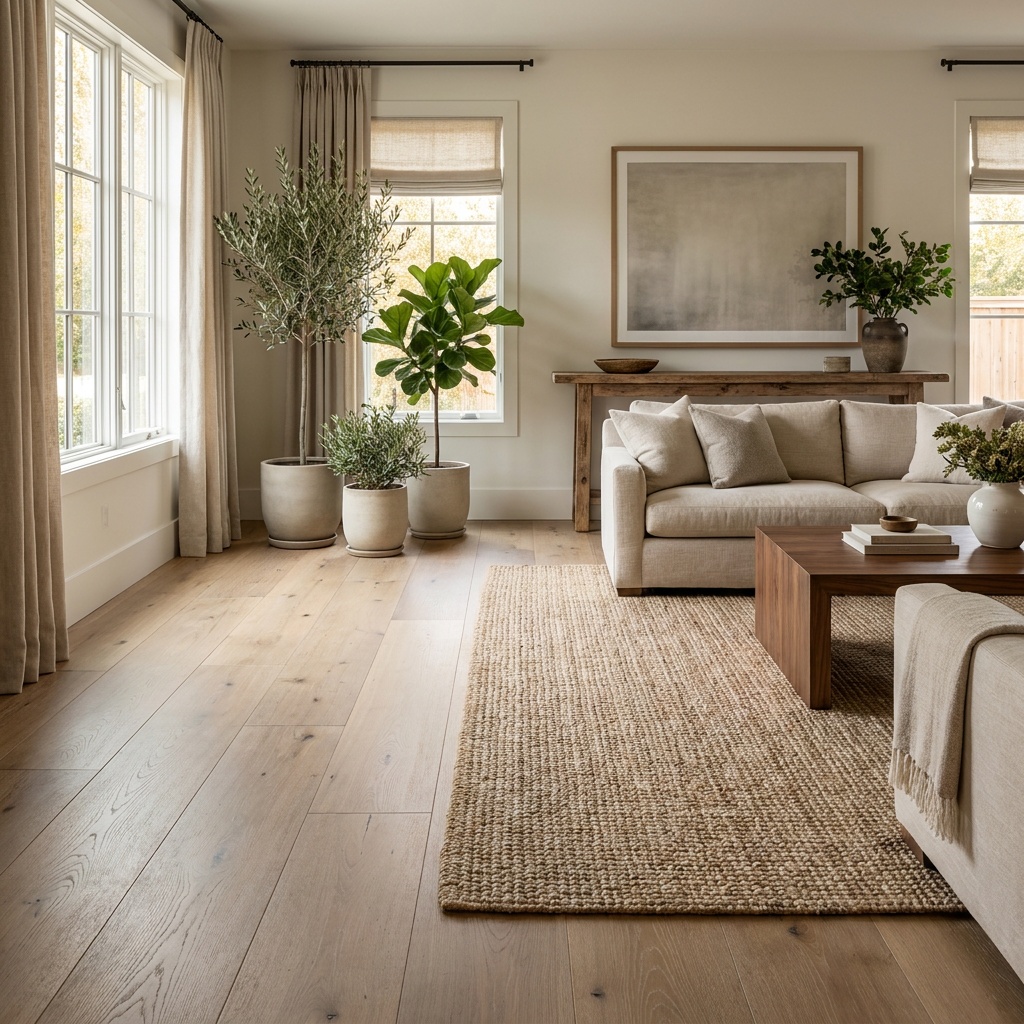
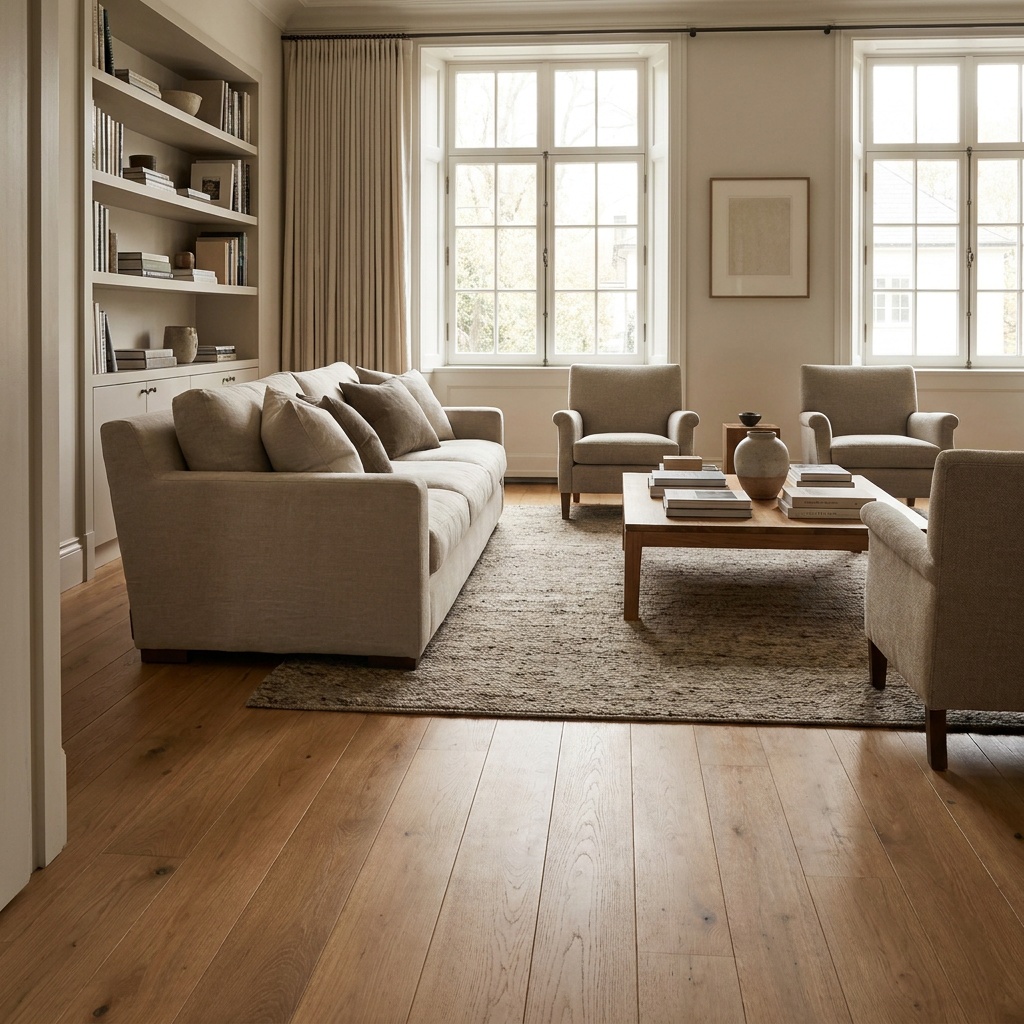
The best hardwood floor direction usually follows the first long sightline you see when entering the home. In many Cumming living rooms, that means running planks away from the front entry and toward the back wall, windows, or fireplace, which helps establish the right flooring direction from the start.
Long planks draw the eye forward. Therefore, hardwood planks running with room dimensions can make a narrow room feel more balanced, whether you choose parallel flooring or perpendicular flooring to alter how the space is perceived. If the boards run across that same room, the space may look wider, yet shorter.
We don’t select a direction by measuring one room in isolation. Instead, we stand at the front entry, main hallway, and connected living area. Those viewpoints reveal which line will look intentional throughout the home.
A rectangular family room with a fireplace on the far wall often looks best when planks run toward the fireplace. On the other hand, a long hallway usually benefits from boards that run down its length. That approach reduces the number of end joints visible in the passage.
Natural light also affects the appearance of the floor. When a natural light source hits planks installed parallel with a large wall of windows, it can create a clean visual flow. Still, a strong natural light source can highlight seams, surface texture, and scratches regardless of orientation. Choose a finish and sheen level that fits how the room is used.
For visual examples of parallel and perpendicular layouts, review this flooring direction comparison. It helps show why the same hardwood flooring can look different when the plank layout changes.
The longest wall is a useful starting point, but the strongest continuous sightline usually makes the better final choice.
Read the Room Before Setting the Layout
Every room has its own shape, focal point, and traffic pattern. Before we begin any flooring installation in Cumming, we map those details rather than relying on a single rule.
In a formal dining room, the flooring may look best when it runs toward the largest window or the opening into the living room. In a bedroom, the bed wall can guide the layout. Whether you prefer a horizontal layout across the headboard wall or a vertical layout that stretches along the length of the room, hardwood planks often look more natural when they run perpendicular to the wall behind the headboard, especially when that wall is the room’s visual anchor.
Open kitchens need extra planning. A kitchen island, peninsula, or long bank of cabinets can split sightlines. If the kitchen opens into a family room, continuing the family room’s direction usually creates a more finished result. A change at the kitchen entrance can work, but only if a doorway or clear architectural break supports it.
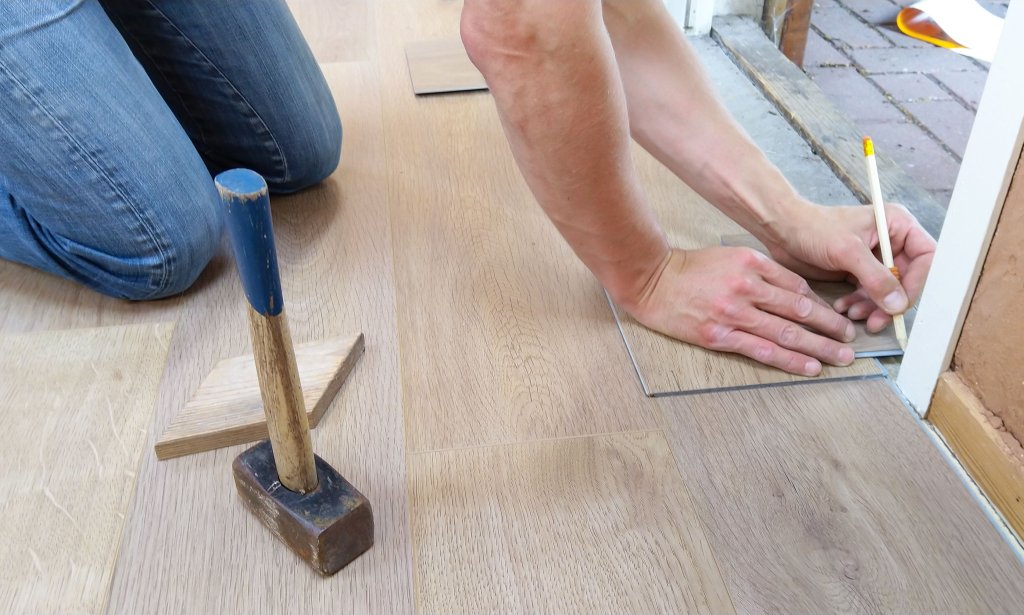
Photo by ClickerHappy
A diagonal installation can soften a room that has several competing angles. It also uses more material and takes longer to install, since every perimeter cut is angled. We recommend it only when the home’s design calls for it and the additional labor fits the budget.
If you are replacing only one room, match the existing floor direction when the spaces connect visually. A new floor that runs differently can look like an afterthought, even when the stain color matches.
Subfloor and Joist Direction Can Set the Rule
Appearance matters, yet the floor must also have proper support. For solid hardwood, installers commonly run planks perpendicular to the floor joists. This placement helps the solid hardwood bridge the framing rather than follow it.
We confirm joist direction by checking an unfinished basement or crawl space when access is available. In some homes, drawings, floor vents, or subfloor seams offer clues. Guessing can lead to movement, squeaks, or a floor that doesn’t meet the product’s installation requirements.
Engineered hardwood gives more flexibility because its layered construction is more stable than traditional hardwood flooring. Even so, the subfloor must be flat, dry, and properly prepared. Manufacturer instructions determine whether engineered hardwood can float, glue down, or nail down.
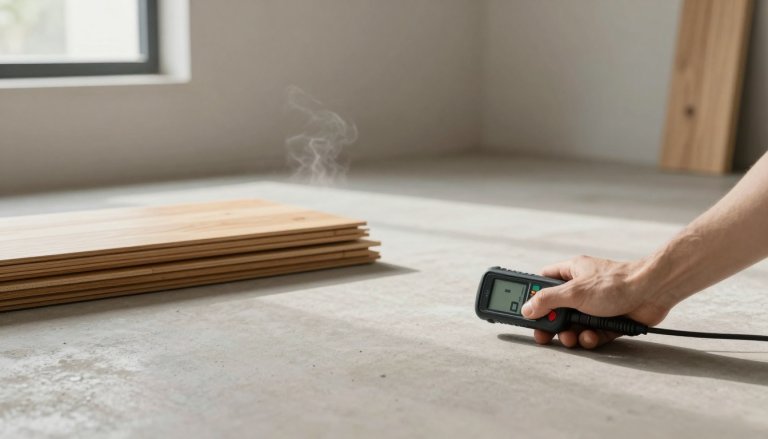
Cumming’s humid summers make moisture testing part of responsible preparation. Wood changes size as indoor moisture changes, so installers need acclimation time, correct expansion gaps, and moisture readings for both the planks and subfloor. Direction alone won’t solve a moisture problem.
A qualified hardwood floor company in Cumming should discuss these checks before materials arrive. If an existing floor needs repair before refinishing, professional installation experts should also inspect for loose boards, cupping, deep stains, and subfloor movement.
Open Floor Plans, Hallways, and Doorway Transitions
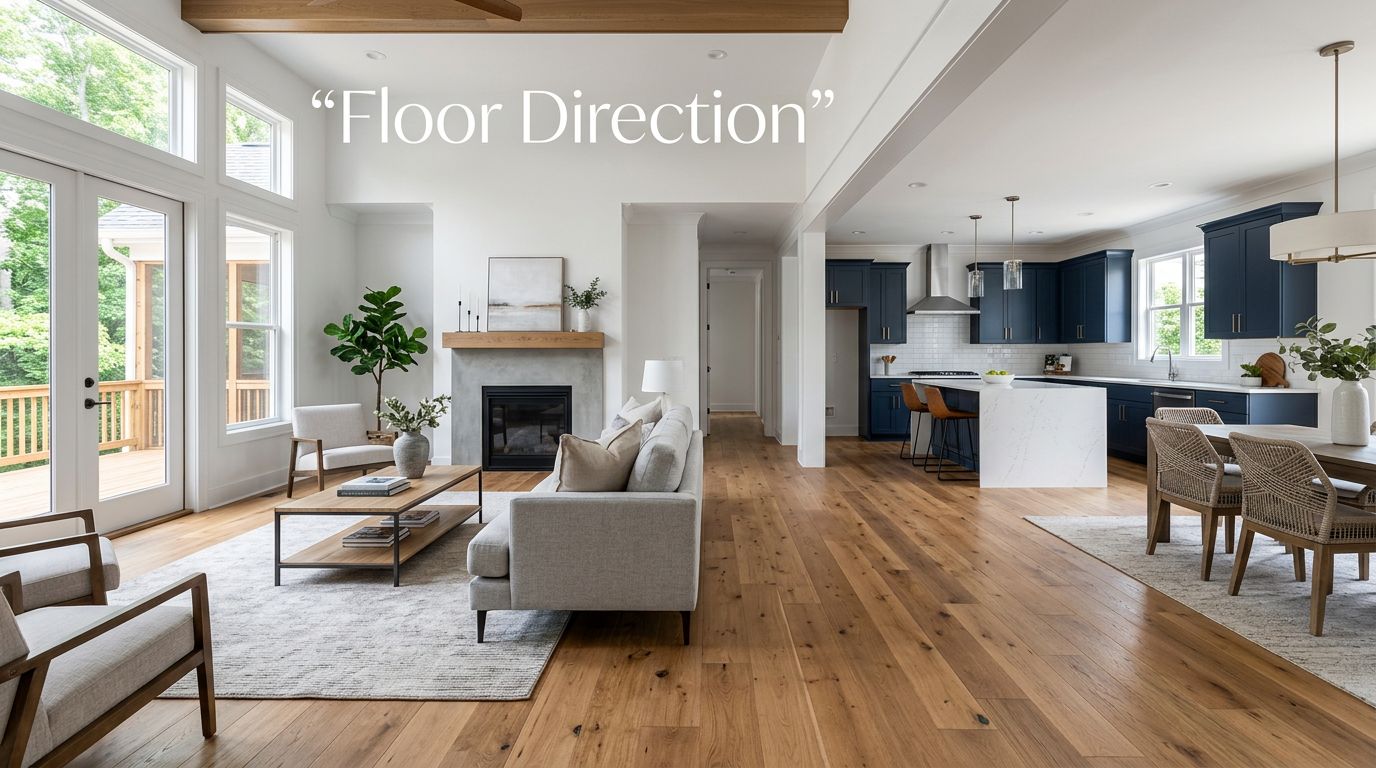
A continuous layout makes an open concept home feel larger. When the foyer, living room, dining area, and kitchen share one visual field, keeping a consistent flooring direction across all of them helps maintain that expansive feel.
Hallways require a practical exception, fitting naturally into the broader floor plan. Running parallel flooring boards lengthwise down a hall creates cleaner lines and fewer short pieces. If the hallway branches from a large room, we weigh both views before choosing. Sometimes the main living area should control the direction, while in other homes, using perpendicular flooring at the hall entrance looks more natural.
This table shows where one direction usually works best and where a planned change can help.
| Area | Common layout choice | Reason |
|---|---|---|
| Open living and kitchen area | One continuous direction | Keeps the shared space visually connected |
| Long hallway | Planks run lengthwise | Makes the hall feel less segmented |
| Separate bedroom | Match adjacent flooring when visible | Avoids an abrupt break at the door |
| Distinct room with a doorway | A direction change may work | The doorway hides the transition |
Transitions should look deliberate. A flush wood spline, T-molding, or transition strips can separate materials or change direction at a doorway. Avoid placing a transition in the middle of an open concept room, where it can interrupt traffic and catch the eye.
Stairs also deserve attention early. Matching tread color, stair nosing, risers, and adjacent flooring creates a finished look. A hardwood floor company servicing Windermere should review stair details with the main-floor layout, especially when the stairs are visible from the entry.
Coordinate Flooring With Remodeling Plans
Flooring decisions affect more than the floor. A kitchen remodeling company in Cumming needs to know whether hardwood flooring will continue under cabinet areas, stop at the toe kicks, or transition to tile. Fixed cabinetry, islands, and floating flooring systems can change the installation sequence for both renovations and new construction projects.
Likewise, a search for a “bathroom remodeling contractor near me” often starts with tile, showers, or vanities. Flooring direction still matters at the bathroom doorway, where a clean threshold can connect hardwood flooring to water-resistant tile or luxury vinyl.
Homeowners often need a kitchen and bathroom remodeling company in Cumming, GA, while also looking for a basement-finishing company near them. A remodeling company in Cumming can coordinate those choices so floor heights, transitions, baseboards, and stair details work together seamlessly during any new construction or update.
We also install luxury vinyl plank, laminate, tile, carpet, and natural stone when hardwood isn’t the right material for a room. Basements, bathrooms, laundry areas, and mudrooms often need options that handle moisture better than traditional solid materials.
Before signing a contract, ask for the floor direction on your floor plan or estimate. You should know where the first row begins, how transitions will look, and whether the plan accounts for joists and existing surfaces before professional installation begins. Call us at (770) 906-4732 for a free estimate. If you show us an existing written quote for comparable materials and scope, we will do it for 5% less.
Frequently Asked Questions
Should hardwood floor direction be the same throughout the entire house?
Maintaining a consistent direction through open-concept areas and connected living spaces helps make your home feel larger and more unified. However, smaller rooms, long hallways, or distinct spaces with doors can sometimes use a different direction to look more natural.
Can subfloor joists change the direction of my hardwood flooring?
Yes, subfloor structure is especially important for solid hardwood, which is typically installed perpendicular to the floor joists to provide proper stability. Ignoring joist direction in favor of appearance can lead to squeaks, movement, or sagging over time.
How does natural light affect the choice of flooring direction?
Running planks parallel to a large wall of windows can create a clean, intentional visual flow as natural light sweeps across them. Keep in mind that strong direct light can also highlight surface seams and textures regardless of the orientation you choose.
A Direction That Makes the Whole Home Work
The right hardwood floor direction makes rooms feel connected without ignoring the structure below them. Start with the longest sightline, then confirm joists, subfloor conditions, doorways, and nearby rooms before installation begins.
A thoughtful layout gives your hardwood floor direction a purpose beyond one room. It helps establish a seamless visual flow from the front door to the last stair tread, ensuring your new hardwood flooring elevates every single space in the house.