Flooring Around Floor Registers: A Plan That Fits
A floor register is a small detail until new flooring leaves it sitting too high, too low, or loose underfoot. Flooring around floor registers needs the same attention as transitions, stairs, and doorways.
When we plan a floor installation, we measure every vent before materials arrive. That early work prevents awkward cuts, blocked airflow, and last-minute changes to the HVAC boot. Start with the openings, then build the floor layout around them.
Flooring Around Floor Registers Starts Before Demolition
Remove each grille before demolition or flooring prep. Old covers often hide damaged drywall, loose boots, bent metal edges, or subfloor cuts that aren’t square.
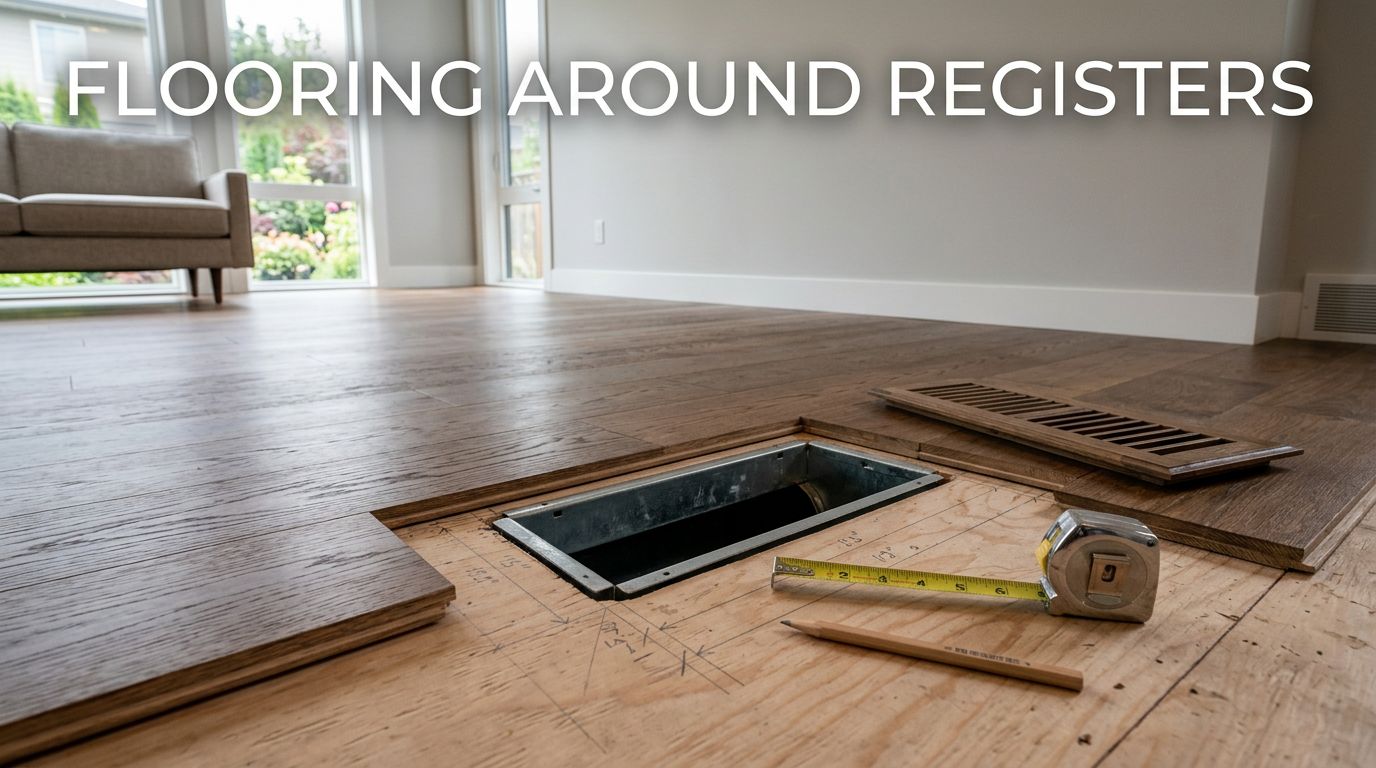
Measure the duct opening, not the old cover
A register cover can overlap the opening by several inches, so its outside size doesn’t identify the replacement size. Measure the inside width and length of the duct boot after lifting the cover. RectorSeal’s floor-register measuring guide also recommends measuring the duct opening itself before selecting a new register.
Photograph each opening and label its room. This helps when several grilles look similar but have different sizes. Also note whether the opening supplies conditioned air or returns air to the system. Larger return openings need a grille with adequate free area.
Keep the HVAC boot clear of dust, nails, and scrap flooring during the project. We cover open ducts temporarily, then remove that protection before installing the final register.
Set the finished floor height early
The final height includes the subfloor, underlayment, flooring material, adhesive when required, and finish layers. Hardwood, porcelain tile, luxury vinyl plank, laminate, and carpet all land at different elevations.
A floor that gains even a small amount of height can leave an existing register too low. On the other hand, a thick tile installation may require an extension or adjustment to the boot before the tile goes down.
A register should sit stable and level with the completed floor, not depend on caulk or a loose grille to hide a height problem.
When you plan to install new flooring in Cumming, we check these elevations before cutting the first board. That protects the layout and gives the HVAC opening a finished appearance.
Choose the Register Style Before Cutting
A register should match the floor’s use as well as its appearance. The wrong style can make a quality floor look unfinished.
Surface-mount versus flush-mount covers
Surface-mount registers rest on top of the flooring and overlap the edge of the opening. They work well with LVP, laminate, carpet, and many tile floors because the flange hides a clean expansion gap or cut edge.
Flush-mount vents sit level with the finished surface. They often look best in hardwood, especially when the wood frame matches the board species or stain. However, they require careful sequencing because the installer must frame and cut the opening with the plank layout in mind.
Before buying a replacement, remove the old cover and measure the opening. Imperial Manufacturing’s register-sizing tips follow the same practical process.
Match the material to the room
Wood registers can blend into hardwood, but they may not suit high-moisture areas. Powder-coated metal, aluminum, and plastic registers are common choices for bathrooms, laundry rooms, and basements.
In busy rooms, choose a register that can support regular foot traffic. A flimsy decorative grille may bend near a kitchen island or exterior door. We also avoid designs with narrow openings that restrict airflow or collect debris quickly.
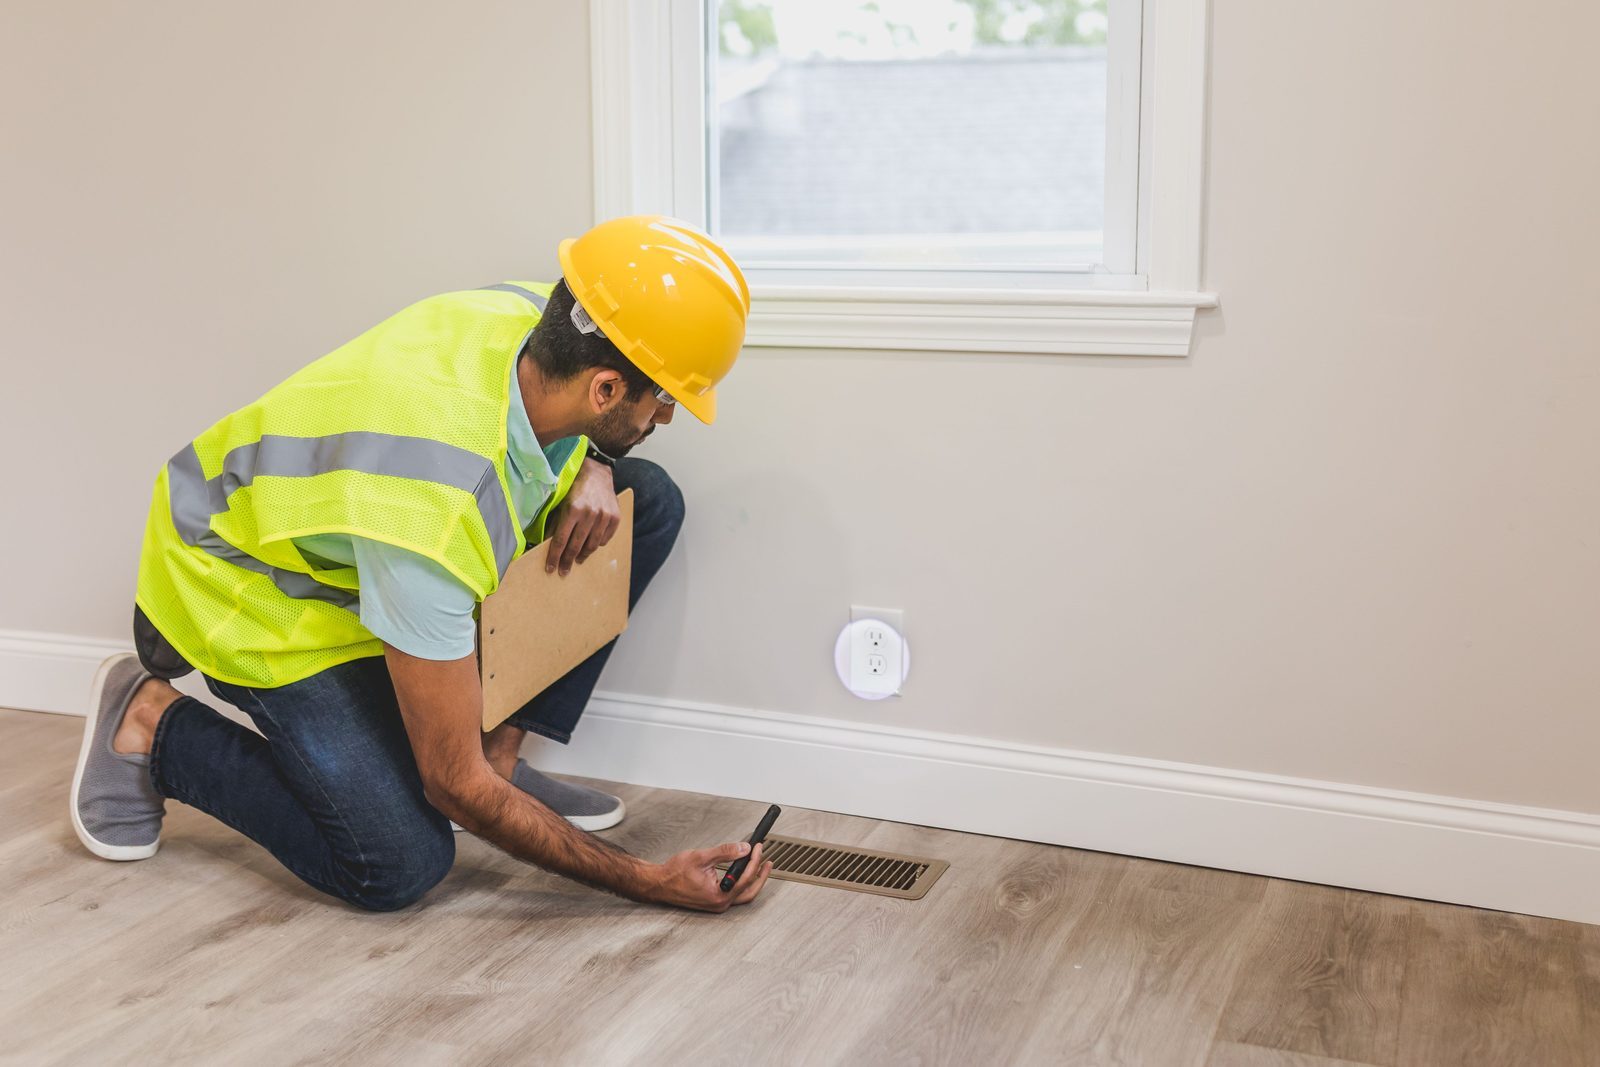
Photo by RDNE Stock project
Cut Hardwood, Vinyl, and Tile With Different Methods
The finish material determines how we plan the opening. A vent cut that works in hardwood can cause problems in a floating floor or tile layout.
Hardwood needs a balanced board layout
With solid or engineered wood, we place boards so the vent doesn’t create a thin, weak strip along one side. End joints should not crowd the opening, and the surrounding boards need enough support to remain stable.
A flush wood vent often requires a border frame that follows the flooring direction. This takes planning before boards reach the opening. A flush floor-vent installation demonstration shows why precise cuts and a defined vent frame matter.
As a hardwood floor company in Cumming, we also inspect nearby boards for movement, squeaks, or moisture damage. A hardwood floor company servicing Windermere should apply the same care because vent locations often expose subfloor issues that a grille once hid.
Floating floors and tile need room to move
Luxury vinyl plank and laminate commonly use a floating installation method. Keep the manufacturer’s required expansion space at the duct opening, then cover that edge with a properly sized register flange. Don’t pack the gap with rigid grout, wood filler, or adhesive.
Tile requires a different approach. We plan full tiles around the vent where possible and place cut edges under the register border. A narrow tile sliver beside a grille is prone to cracking and draws attention for all the wrong reasons.
Carpet needs a stable metal or wood frame at the opening. The installer trims and tucks the carpet neatly so strands can’t pull into the duct.
Protect Airflow and Floor Movement
Clean cuts matter, but the register still has an HVAC job to do. Flooring around floor registers should never reduce the usable opening or prevent the damper from moving.
Keep the boot and damper accessible
Don’t cover a vent with a permanent cabinet toe-kick, a thick rug, or a flooring transition. If a damper sits inside the boot, test it before the final grille goes on. It should open and close without scraping the new floor.
Avoid changing the opening dimensions unless an HVAC professional has reviewed the work. This matters most for return-air grilles, where a decorative cover with too little open area can affect system performance.
Complete a final room-by-room check
Before we call the installation complete, we check each register for three things:
- The grille sits flat without rocking, sharp edges, or visible gaps.
- Air can move freely through the cover, and the damper still operates.
- The surrounding flooring has the required movement space and no loose edge.
This final check catches a register that looks fine from across the room but feels wrong under your foot.
Coordinate Vents During Kitchen, Bath, and Basement Work
Flooring decisions become more involved when cabinets, showers, walls, or stairs also change. A remodeling company in Cumming should plan the vent locations before ordering flooring, not after cabinetry blocks access.
Kitchen and bathroom layouts affect vent placement
As a kitchen remodeling company in Cumming, we review floor vents before setting island dimensions, appliance locations, and cabinet runs. A supply vent trapped under an island or blocked by a deep refrigerator panel can leave the room uncomfortable.
Homeowners searching for a “bathroom remodeling contractor near me” should also ask how the team handles existing floor ducts. Bathrooms need moisture-resistant materials, and floor registers must stay clear of shower pans, vanities, and toilet clearances.
Our work as a kitchen and bathroom remodeling company in Cumming, GA includes coordinating flooring height with cabinets and trim. For homeowners in nearby communities, our Suwanee flooring services offer material options that work with full-room renovations.
Basements and stairs need extra planning
Basement floors often have perimeter supply vents, return grilles, or low-profile openings near exterior walls. If you are searching for a basement finishing company near me, confirm how the plan handles insulation, moisture protection, flooring height, and airflow before drywall closes the area.
Stair landings also deserve attention. A register near a landing needs a grille that sits flush and won’t catch a shoe. In many homes, refinishing is the better choice when solid hardwood remains sound. Our hardwood floor sanding and refinishing services include an inspection of vent edges, repairs, and board thickness before sanding begins.
Get the Details Into the Written Scope
A clear estimate should identify every vent adjustment, register replacement, subfloor repair, flooring transition, and trim change. This prevents a low initial number from turning into unexpected charges after installation starts.
As a hardwood floor sanding company in Cumming, we inspect whether existing boards can be restored or need replacement around the openings. We also price new installations with the required prep rather than guessing from room dimensions alone.
Call (770) 906-4732 for a free estimate. If you show us an existing written quote from another contractor for the same scope, we will do the work at 5% less.
A Finished Floor Should Leave Vents Looking Intentional
Good flooring around floor registers starts with measuring the duct opening, choosing the right register style, and planning for the finished floor height. Those details keep the floor stable and the HVAC system accessible.
A well-fitted grille should look like it belongs in the room, while the airflow behind it keeps doing its job.