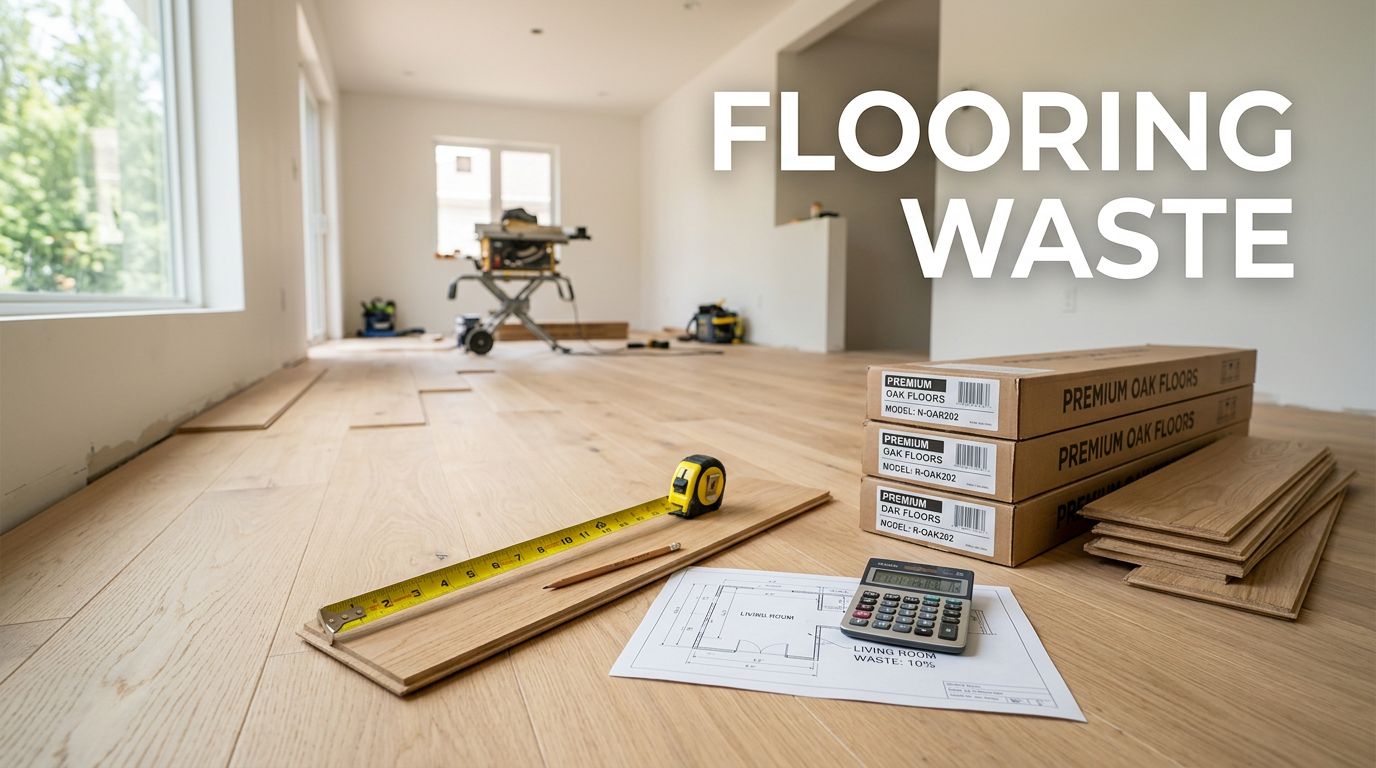
How Much Extra Flooring Should You Buy for Waste?
Ordering materials for a flooring renovation to the exact square footage of a room sounds efficient until the first cut lands short, a box arrives with a damaged plank, or the last row meets an uneven wall. Flooring waste is the allowance that keeps a small shortage from stopping your installation.
For most simple rooms, buying 10% extra flooring is a reliable starting point to cover your total square footage needs. However, your flooring material, layout, room shape, and future repair needs can push that number lower or higher.
A careful measurement and a realistic overage make the difference between a smooth install and a frustrating last-minute search for matching material.
Key Takeaways
- Most simple rooms and straight-lay installations require ordering 5% to 10% extra flooring to account for cuts and waste.
- Complex layouts, such as diagonal patterns, herringbone designs, stairs, and rooms with multiple angles, require higher waste allowances between 12% and 20%.
- Always calculate your flooring needs based on actual room measurements rather than rough estimates, and remember to measure into closets.
- Convert your total square footage with the waste factor into full cartons, always rounding up to the next whole box to avoid coming up short.
- Keep an unopened carton or a few spare planks and tiles from the same dye lot in a dry area for future repairs.
How Much Extra Flooring Should You Buy for Waste?
The common rule is to order 5% to 10% more flooring than the measured square footage. That range works for many straight-lay installations in open, rectangular spaces.
Still, flooring waste isn’t a fixed number. Every cut at a wall, doorway, cabinet, vent, or stair tread uses part of a plank or tile. Some offcuts can start the next row, while others turn into drop pieces that are too short, damaged, or visually unsuitable to reuse.
Use these starting percentages before finalizing your order, keeping in mind how room complexity affects your total waste percentage:
| Installation condition | Recommended extra material |
|---|---|
| Simple rectangular room, straight layout | 5% to 7% |
| Standard hardwood, laminate, or LVP layout | 8% to 10% |
| Several closets, angles, or doorways | 10% to 12% |
| Diagonal installation in a diagonal layout | 12% to 15% |
| Herringbone, chevron, or detailed pattern | 15% to 20% |
| Stair treads, landings, and custom transitions | 15% or more |
A straight-lay room with few interruptions can use less material. In contrast, a herringbone pattern creates many short cut pieces, so a larger allowance protects the project. This flooring waste calculator guide also places straight layouts near 5% to 7% and detailed patterns near 15% to 20%.
A 10% allowance covers ordinary cuts, but it may not cover a complex room or a pattern that creates small, unusable pieces.
If you measure 500 square feet and use a 10% allowance, order 550 square feet. Since flooring comes in full cartons, always round up to the next whole box.
Measure the Actual Floor Area Before Adding Overage
Start with the floor, not the room listing or a rough estimate. Measure each section of the space in feet, then multiply length by width to find your precise square footage. Break L-shaped rooms into separate rectangles and add the totals together.
For example, a 12-by-15-foot room contains 180 square feet. A connected 5-by-8-foot nook adds 40 square feet. Your base square footage is 220 before you calculate extra material and apply a waste factor.
If you are working over existing materials, remember that measuring under carpet padding can sometimes alter height transitions, though your actual subfloor dimensions remain the same.
Avoid subtracting every small obstruction. In many cases, the cuts around a kitchen island, toilet, or built-in cabinet become part of the waste allowance anyway. Large permanent features, such as a full wall of cabinets, may be worth subtracting if they won’t be removed.
We also check the areas that create more cuts:
- Doorways, hall openings, and fireplace hearths can interrupt rows.
- Bay windows and angled exterior walls often require short, tapered pieces.
- Floor vents, posts, and curved edges create material loss that a basic room measurement won’t show.
- Stairs need their own measurements because tread, riser, nosing, and landing cuts don’t follow normal floor coverage.
Measure twice before ordering. A tape measure works well for simple rooms, while a laser measure helps verify long runs and irregular spaces. Also measure into closets if they will receive the same flooring. Leaving them out is a common reason homeowners come up one box short.
Material and Layout Change the Waste Allowance
The product you choose affects how much material you can reuse. Long solid hardwood boards may yield usable offcuts in a wide room, but narrow hallways can leave many short leftovers. Ceramic tile has a different challenge because cut edges often need to fall in less visible locations.
Hardwood flooring and engineered wood
We usually recommend 10% extra for a standard solid hardwood installation. Increase that to 12% or more for rooms with many thresholds, diagonal boards, or a varied-width layout.
Natural wood also has color, grain, and character variation. You may set aside boards that don’t fit the visual flow of a prominent area. Ordering a little more gives you room to select boards thoughtfully rather than forcing an awkward piece into the middle of the floor.
If you want floors to run continuously through a foyer, living area, and hallway, calculate the entire connected layout together. Separate room calculations can underestimate the cuts at turns and transitions.
Luxury vinyl plank, laminate, and carpet
For straight-laid luxury vinyl plank and laminate flooring, 7% to 10% often works. Click-lock products need precise end joints, so don’t assume every offcut will fit the next row.
Carpet is measured differently. Roll width, seam placement, pile direction, and pattern repeat can create more waste than the room’s square footage suggests. A patterned carpet may require substantial extra length to match the design across a seam.
Tile, natural stone, and patterned floors
Ceramic tile often starts at 10% extra, but a detailed layout may need 15% or more. Large-format tile can be difficult to reuse after cuts around corners or plumbing. Natural stone also varies between pieces, so installers may sort material for color and veining before setting it.
A diagonal layout, mosaic borders, chevron, and a herringbone pattern demand a larger waste factor. Discussions among installers often reach the same practical conclusion: basic rooms may sit near 10%, while complex cuts can exceed 15%, as seen in this professional flooring waste discussion.
Photo by Curtis Adams
Convert Square Footage Into Full Boxes
Once you have the room measurement and waste percentage, the calculation is simple:
Room square footage x (1 + waste percentage) = square footage to order
A 325-square-foot room with a 10% allowance needs 357.5 square feet of total square footage to cover the space. If the selected flooring covers 22 square feet per carton, divide 357.5 by 22. The resulting carton count is 16.25 cartons, so you need 17 full cartons.
Don’t round down because the fractional box looks small. Cartons vary slightly by product, and the printed coverage usually assumes full, usable pieces. Ordering 16 cartons would leave you short.
Before you buy, confirm these details on the manufacturer label or product sheet:
- The coverage per carton, not the size of one plank or tile.
- The dye lot, batch, or production run.
- Whether an unsealed carton or unopened box can be returned.
- Whether the product will remain available after your installation date.
Buying every box from the same dye lot helps maintain a consistent appearance. This matters most with tile, natural stone, and hardwood products that have visible shade variation.
Keep a Few Pieces for Repairs Later
The overage isn’t only for installation cuts. Flooring styles change, stock runs out, and color batches shift. Keeping one unopened carton, or several full planks and tiles, as a repair reserve can save a future repair.
Store leftover material indoors in a dry, climate-controlled area. Label it with the manufacturer, collection, color, size, and purchase date. Keep a photo of the carton label with your home records.
A water leak, a moving accident, or a dropped heavy object can damage one small area. Having a dedicated repair reserve from the original batch gives you a much better chance of making that repair blend in.
For hardwood, extra flooring is especially useful after refinishing or repairs. A skilled crew can weave replacement boards into an existing floor, but matching species, width, and grade still matters.
Waste Planning for Floors, Stairs, and Remodeling Projects
Flooring decisions often connect to a larger renovation. New kitchen cabinets change the visible floor area. A bathroom layout may add a shower curb, tile niches, or a different transition at the doorway. Basement rooms often include support posts, utility closets, and uneven perimeter walls. When undertaking a flooring renovation, proper management of installation debris becomes just as important as measuring square footage accurately.
If you’re comparing a hardwood floor company in Cumming, ask whether its estimate includes a waste factor and what percentage it uses. The same question helps when you hire a hardwood floor sanding company in Cumming for repairs that require replacement boards before refinishing, especially when planning for the cleanup of construction debris.
Homeowners who plan to install new flooring in Cumming through professional installation should also decide whether flooring runs beneath appliances and movable furniture. That decision affects material quantity, waste percentages, and how material disposal is handled once the job wraps up.
We coordinate measurements when flooring is part of a wider renovation. A kitchen remodeling company in Cumming needs accurate cabinet footprints, while a search for a bathroom remodeling contractor near me should include a discussion about tile layout and managing installation debris before materials are ordered.
The same planning helps when comparing a hardwood floor company servicing Windermere or a remodeling company in Cumming for connected spaces. A professional installation by a kitchen and bathroom remodeling company in Cumming, GA, or a basement finishing company near me should account for trim, transitions, stairs, and built-ins, while also factoring in construction debris and material disposal before placing the flooring order.
For a free estimate, call (770) 906-4732. If you show us an existing written quote from another contractor, we will complete the comparable work for 5% less.
Avoid These Costly Ordering Mistakes
The cheapest order isn’t always the lowest-cost project. Running short by one carton may delay installation, and a replacement shipment might come from a different dye lot. Ordering too much, however, ties up money in material you can’t return.
Don’t use a flat 10% waste factor without checking the layout. A square bedroom and a stairwell with angled landings don’t produce the same amount of waste. Also, don’t let a salesperson estimate solely from a home listing’s square footage. Finished floor area is rarely identical to total living area. When organizing your leftover materials, make sure to sort remnants into non-hazardous waste versus hazardous waste like leftover solvents or adhesives. You can then take clean, recyclable cutoffs to a recycling center to keep your site tidy.
We recommend reviewing the layout before the order is placed. Confirm the direction of the planks, the location of transition strips, and where full tiles or boards should begin. A few minutes of planning can reduce unnecessary cuts while still leaving enough material for the job.
Frequently Asked Questions
How much extra flooring should I buy for a standard room?
For a typical rectangular room with a straight-lay installation, buying 5% to 10% extra flooring is a reliable starting point. This covers ordinary cuts around walls and standard installation offcuts without leaving you with excessive leftover material.
Why do patterned floors require more waste allowance?
Patterns like herringbone, chevron, or diagonal layouts create many more short cut pieces that cannot be reused in the next row. Because of this increased material loss, you should typically order 15% to 20% extra flooring.
Should I round up to the next full carton when ordering?
Yes, flooring is sold in full cartons, and you should always round up to the next whole box. Ordering a fractional amount or rounding down can leave you short mid-installation, and a later reorder might not match your original dye lot.
Why is it important to keep leftover flooring after installation?
Styles change and dye lots shift, making it difficult to find an exact match if a section of your floor gets damaged later. Keeping a dedicated repair reserve of extra planks or tiles from your original batch ensures future repairs blend in seamlessly.
Final Thoughts on Flooring Waste
A realistic flooring waste allowance prevents small cuts and unexpected damage from becoming a costly delay during any flooring renovation. For most straightforward projects, 10% extra is a sound baseline, while complex rooms, stairs, diagonals, and patterns need more.
Order in full cartons, verify the product batch, and keep spare material after the work is complete. Whether you manage the project yourself or hire out for a professional installation, a little planned overage gives you a cleaner finish and practical options if your floor ever needs repair. When the project wraps up, make sure you handle any leftover non-hazardous waste responsibly so your workspace stays clean.